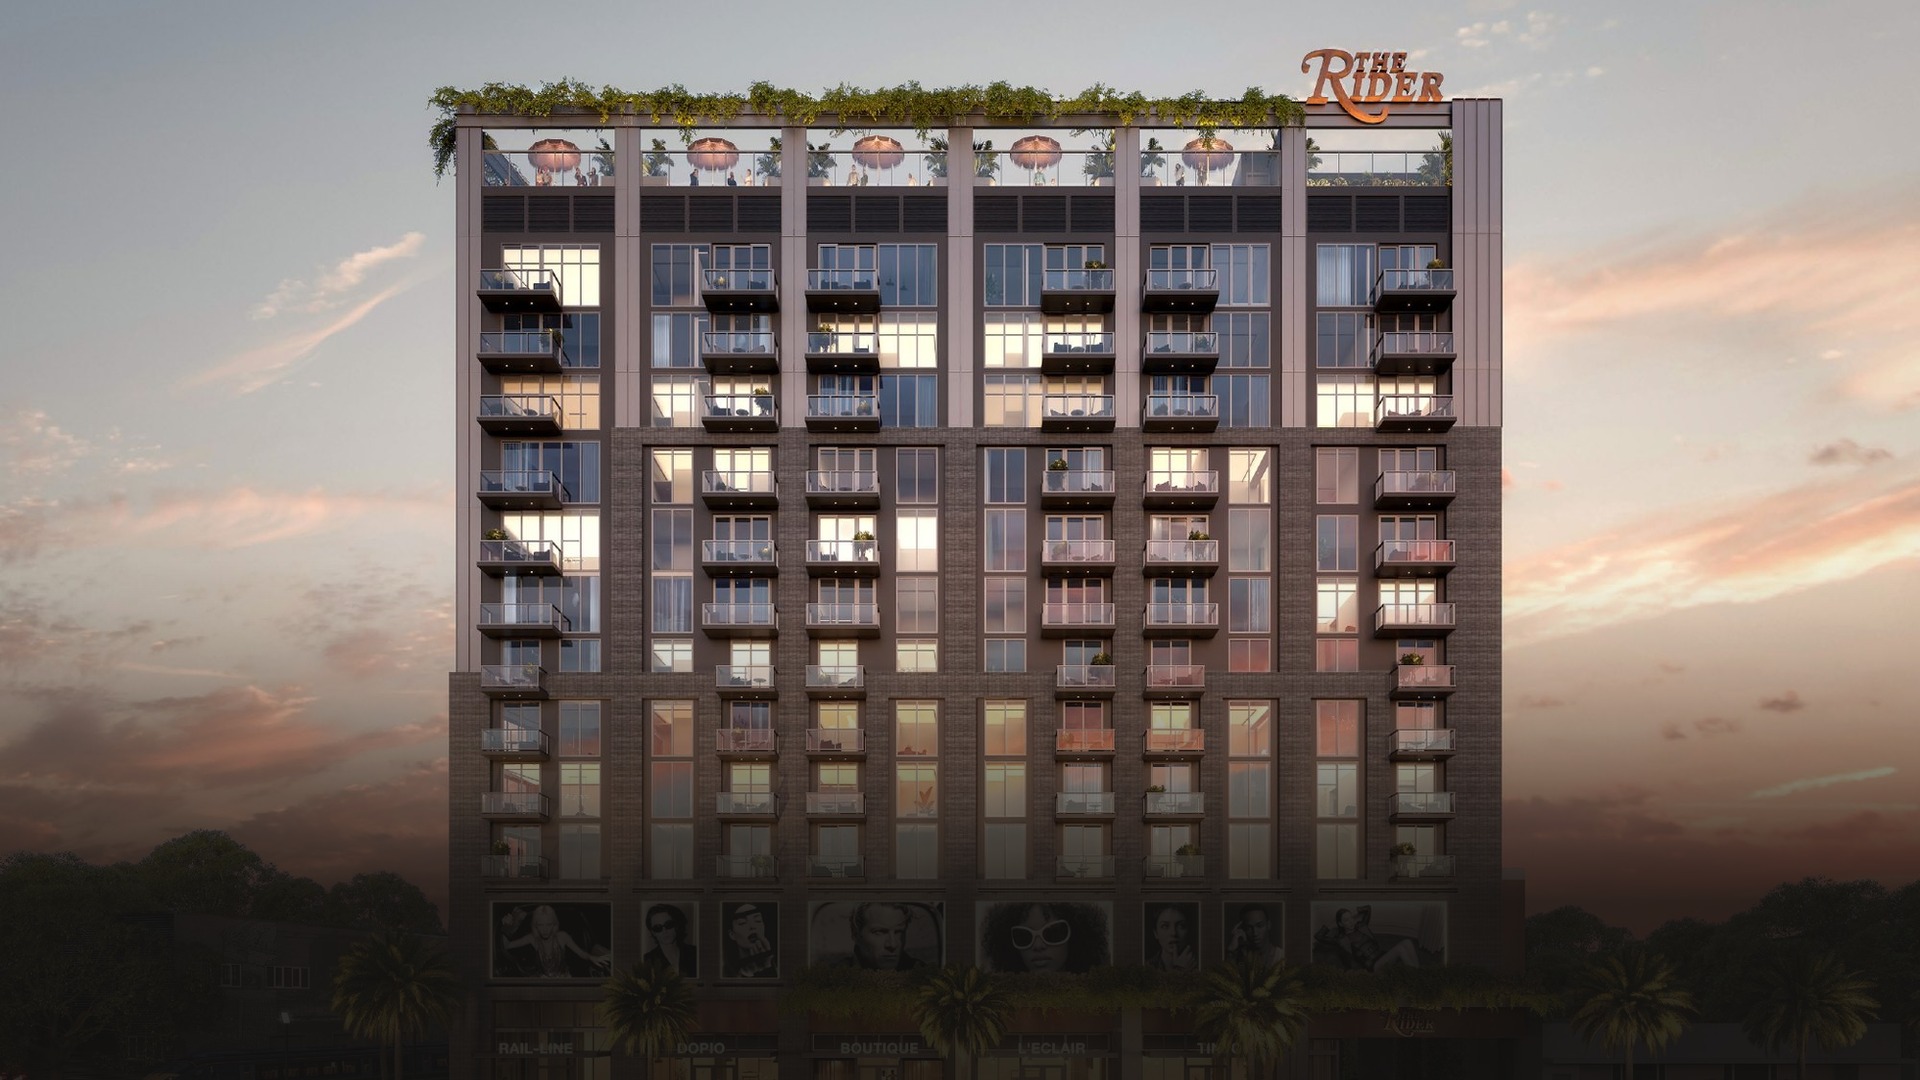

Wynwood’s first residential landmark
Artist conceptual rendering
The developers
RILEA GROUP + CIPRÉS
1981
Family-owned since 1981
10M+ SQ FT
Developed across South Florida
400+
Investors over four decades
Q4 2027
The Rider: topped off, expected delivery
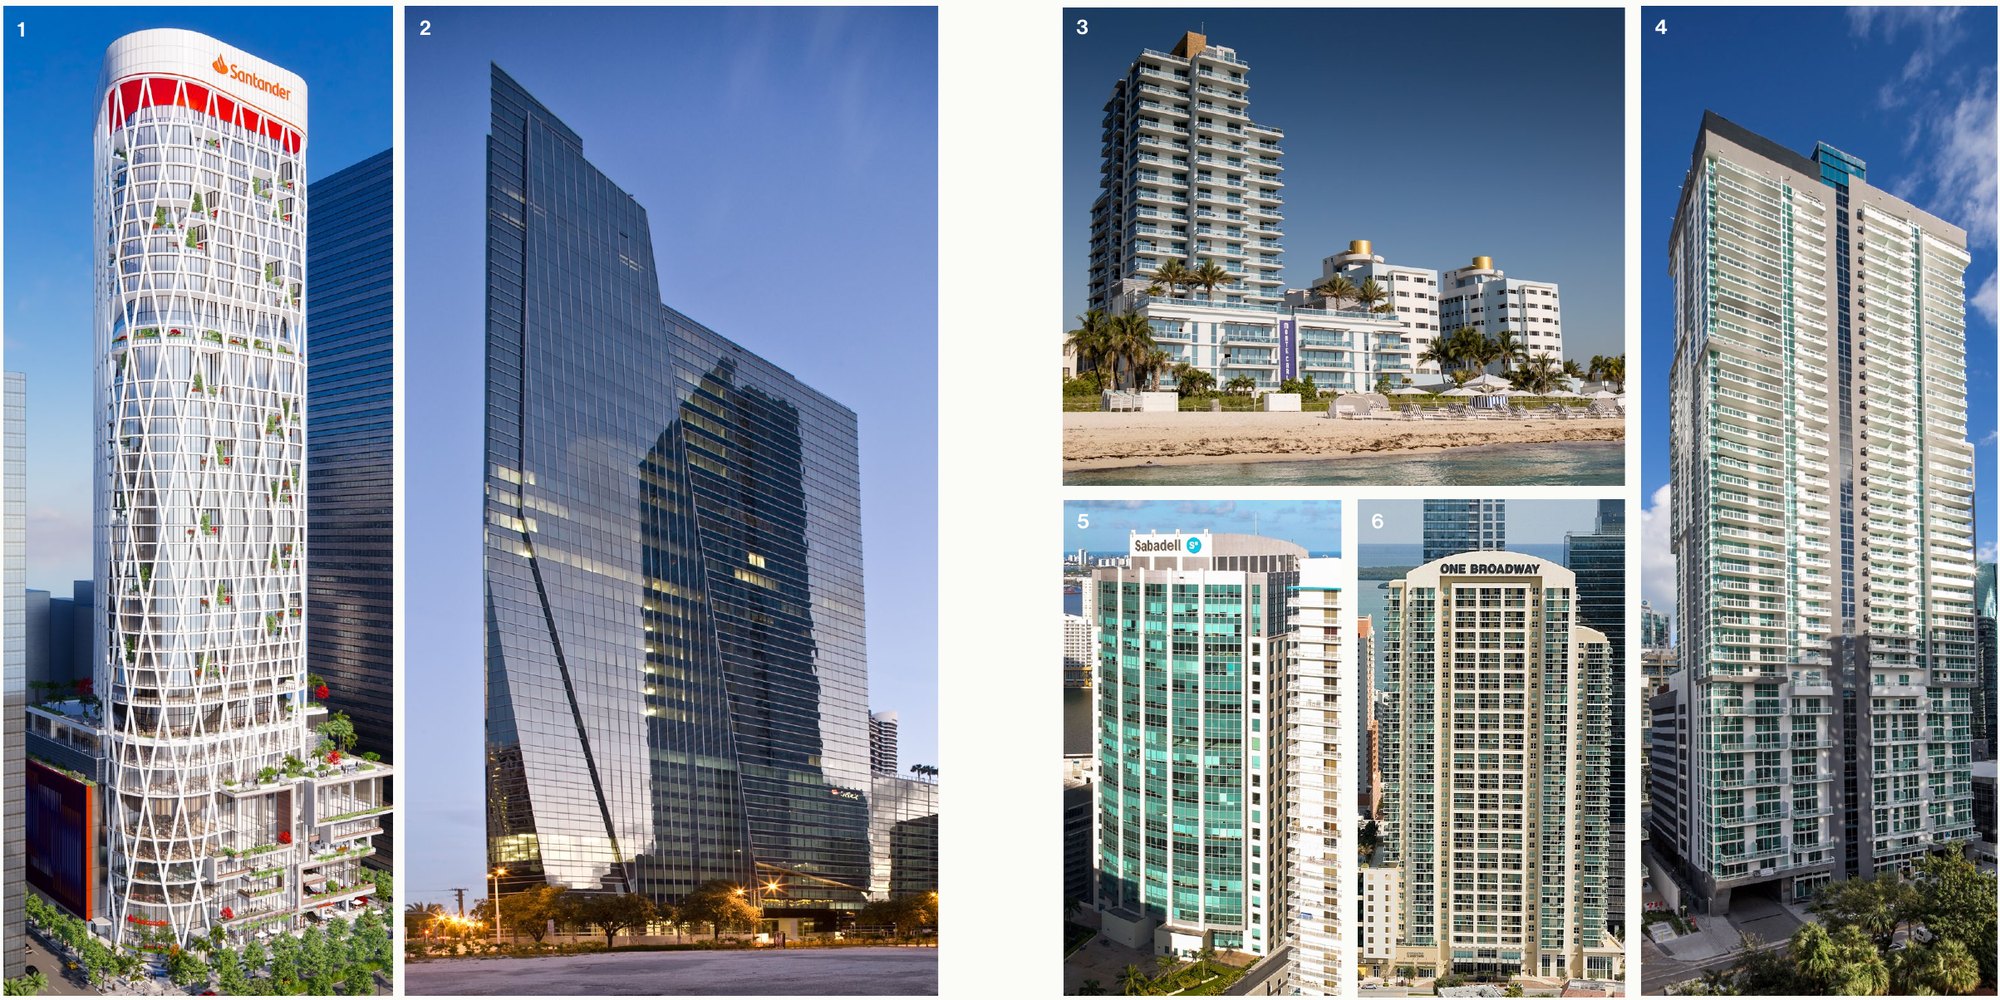
1450 Brickell (J.P. Morgan’s Miami HQ) · Sabadell Financial Center · The Bond · One Broadway · Monte Carlo · Santander USA HQ, under construction
Ciprés is the design-led development firm founded by Diego Ojeda, President of Rilea Group.
DEVELOPER
LOCATION
BUILDING
AMENITIES
RESIDENCES
OWNERSHIP
TEAM
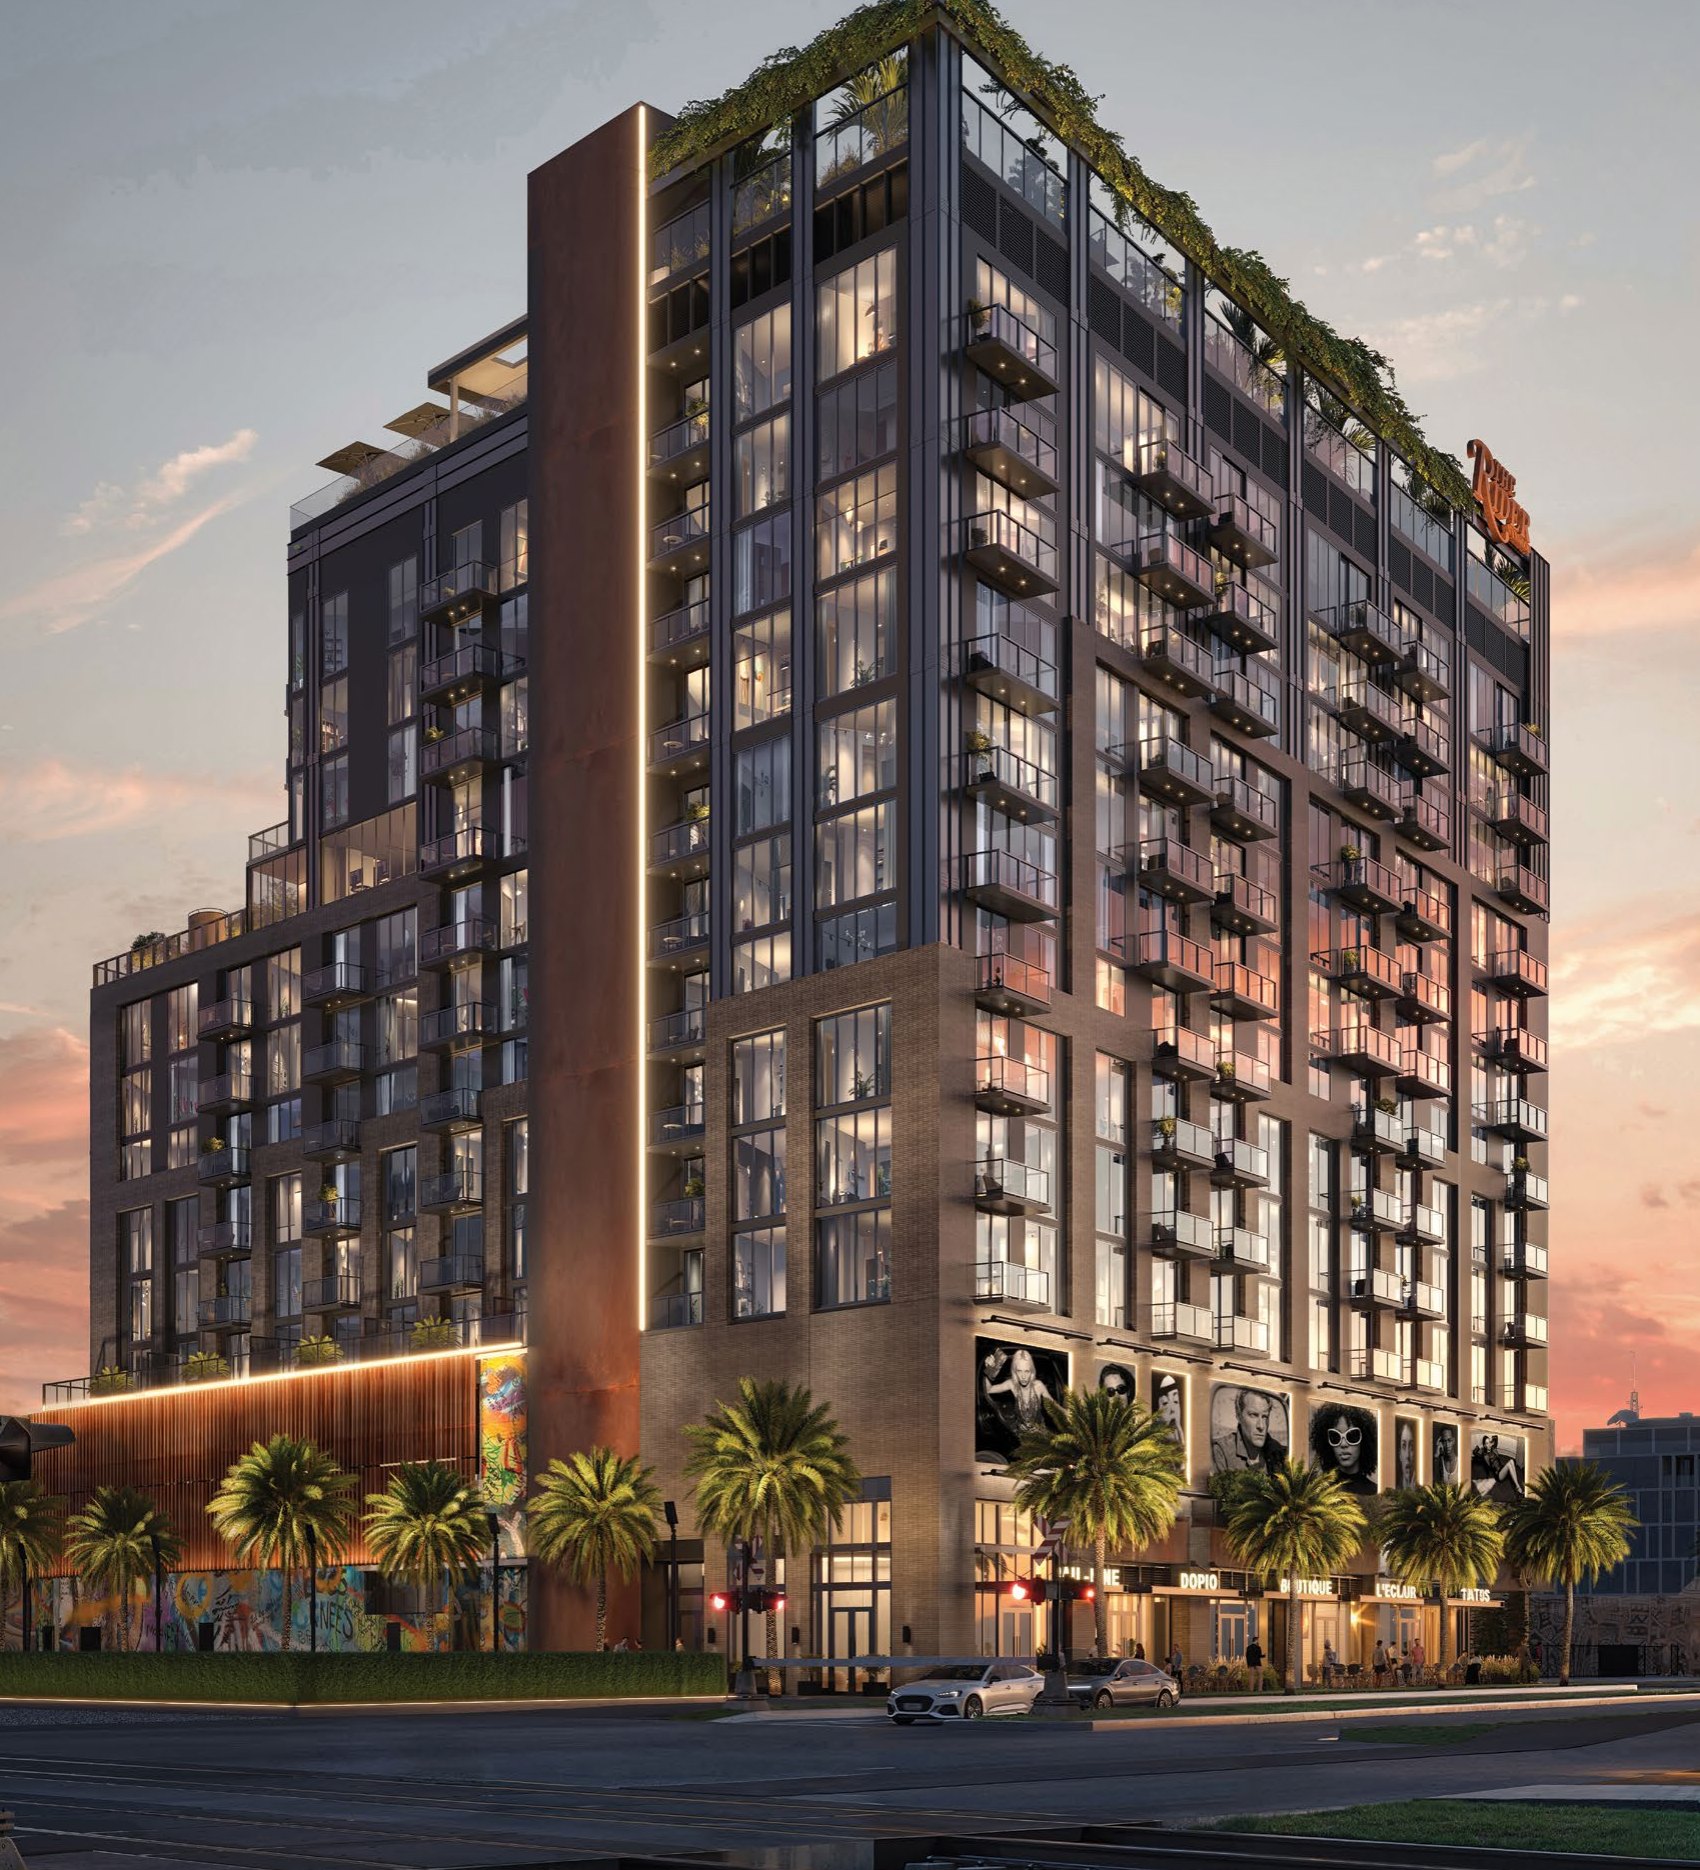
The vision
“AN HOMAGE TO AN ERA OF ART, INNOVATION AND OPPORTUNITY.”
Diego Ojeda, Rilea Group President, Ciprés Founder and CEO
Manhattan soul meets Miami cool: a love letter to New York’s most iconic boutique neighborhoods, reinterpreted through the cultural lens of Miami.
Inspired by human-scale architecture, walkability and creative expression.
DEVELOPER
LOCATION
BUILDING
AMENITIES
RESIDENCES
OWNERSHIP
TEAM
Artist conceptual rendering
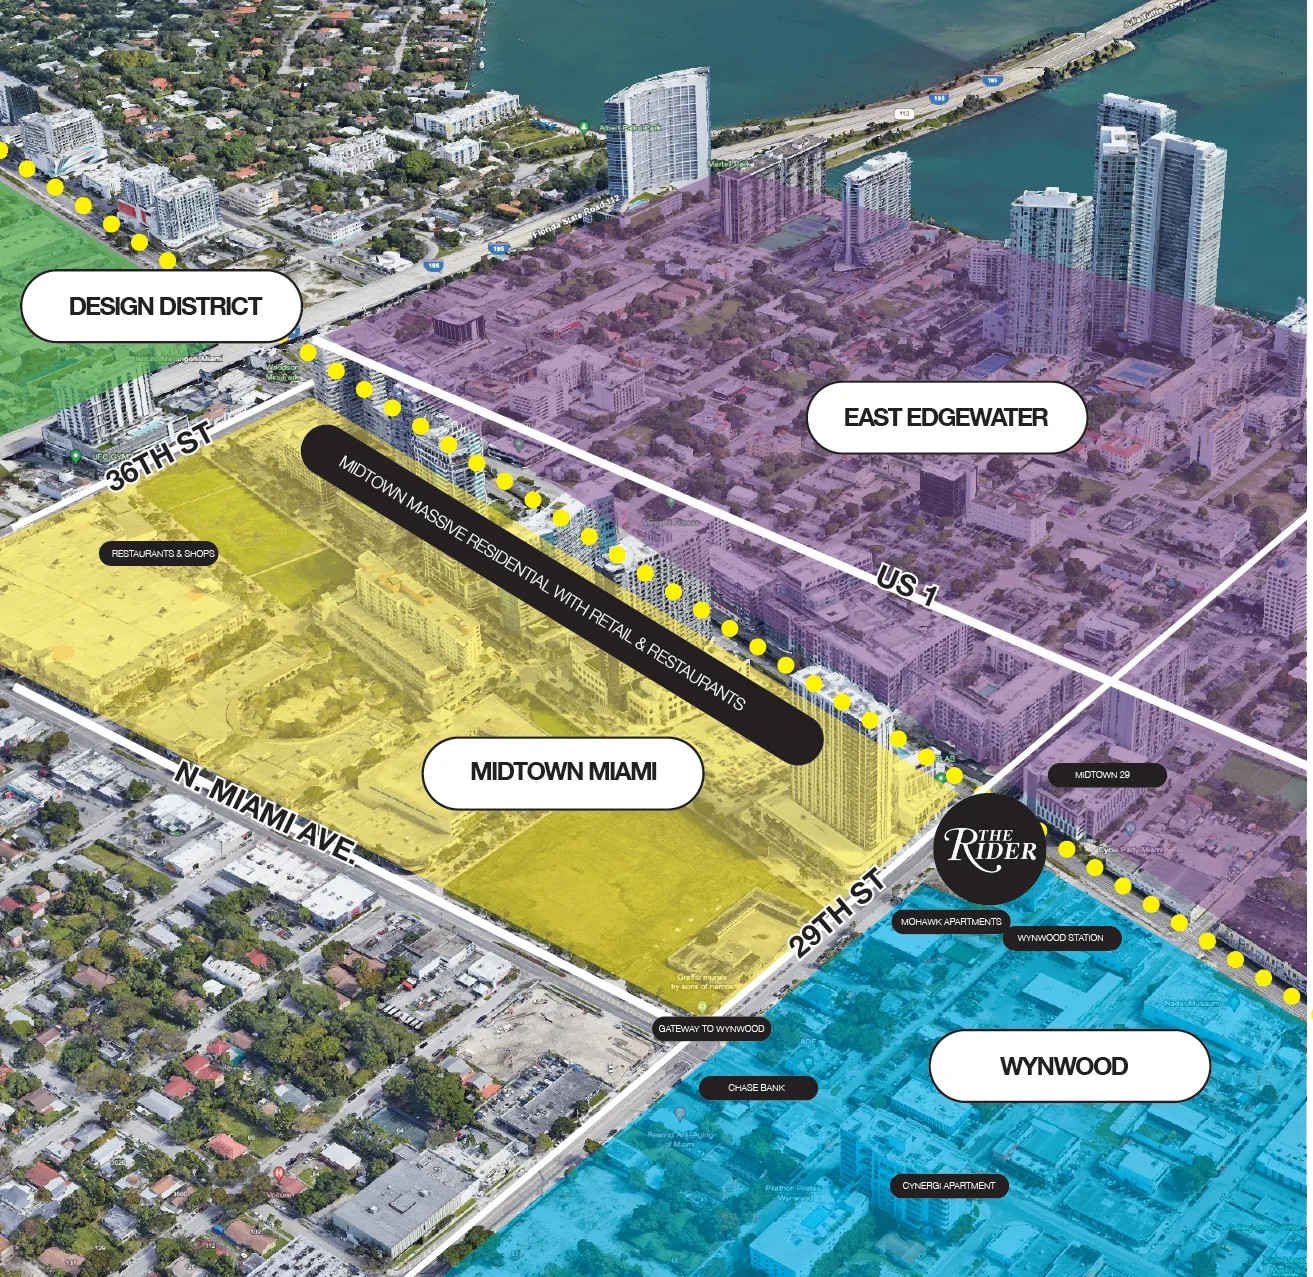
Where four neighborhoods meet
AT THE CENTER
OF IT ALL
10 MIN
Downtown
12 MIN
Brickell
15 MIN
Miami Beach
15 MIN
Miami International Airport
DEVELOPER
LOCATION
BUILDING
AMENITIES
RESIDENCES
OWNERSHIP
TEAM
At the crossroads
FOUR NEIGHBORHOODS, ONE ADDRESS
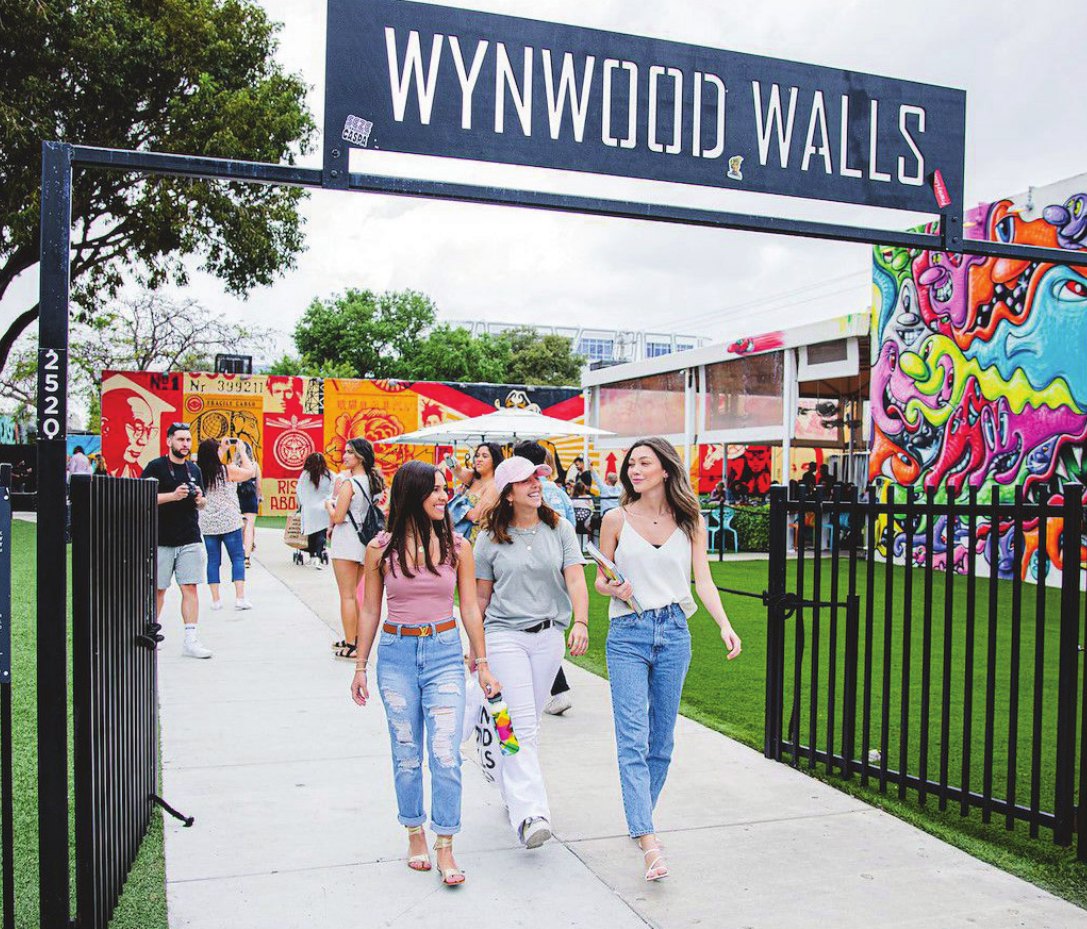
WYNWOOD
One of the world’s most recognized arts districts: galleries, acclaimed restaurants, public art.
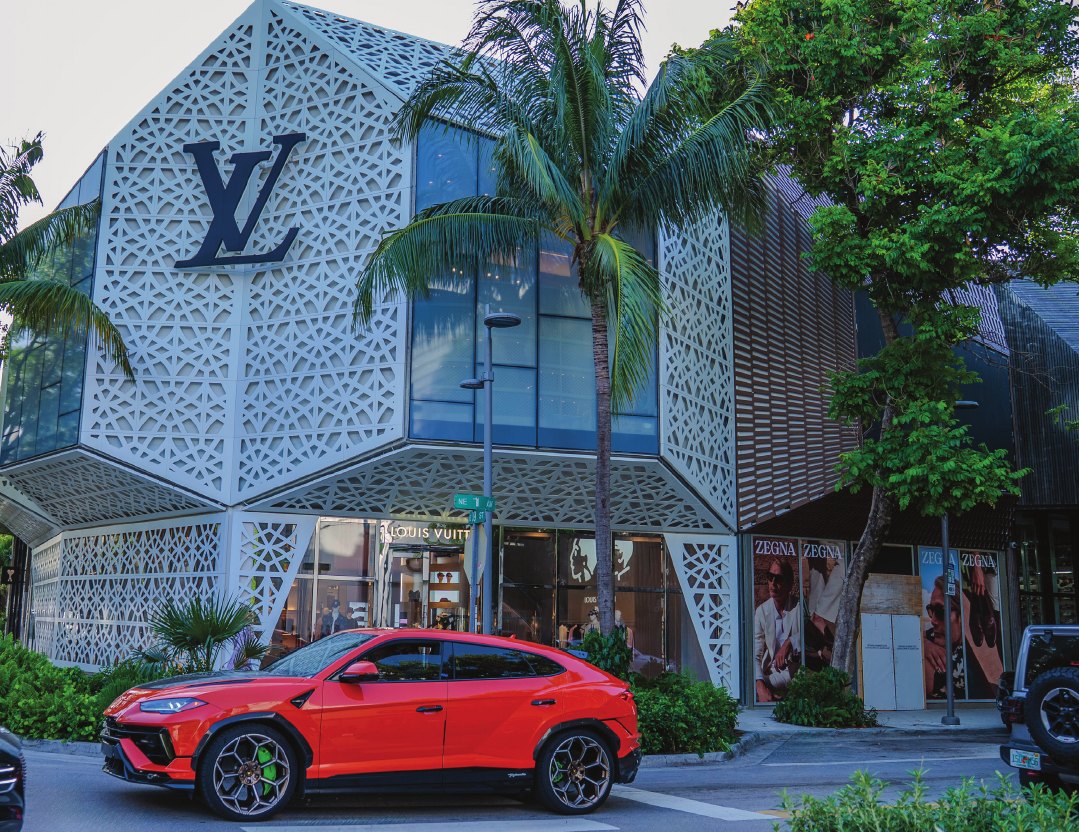
DESIGN DISTRICT
More than 170 luxury boutiques, fashion houses and acclaimed dining, all walkable.
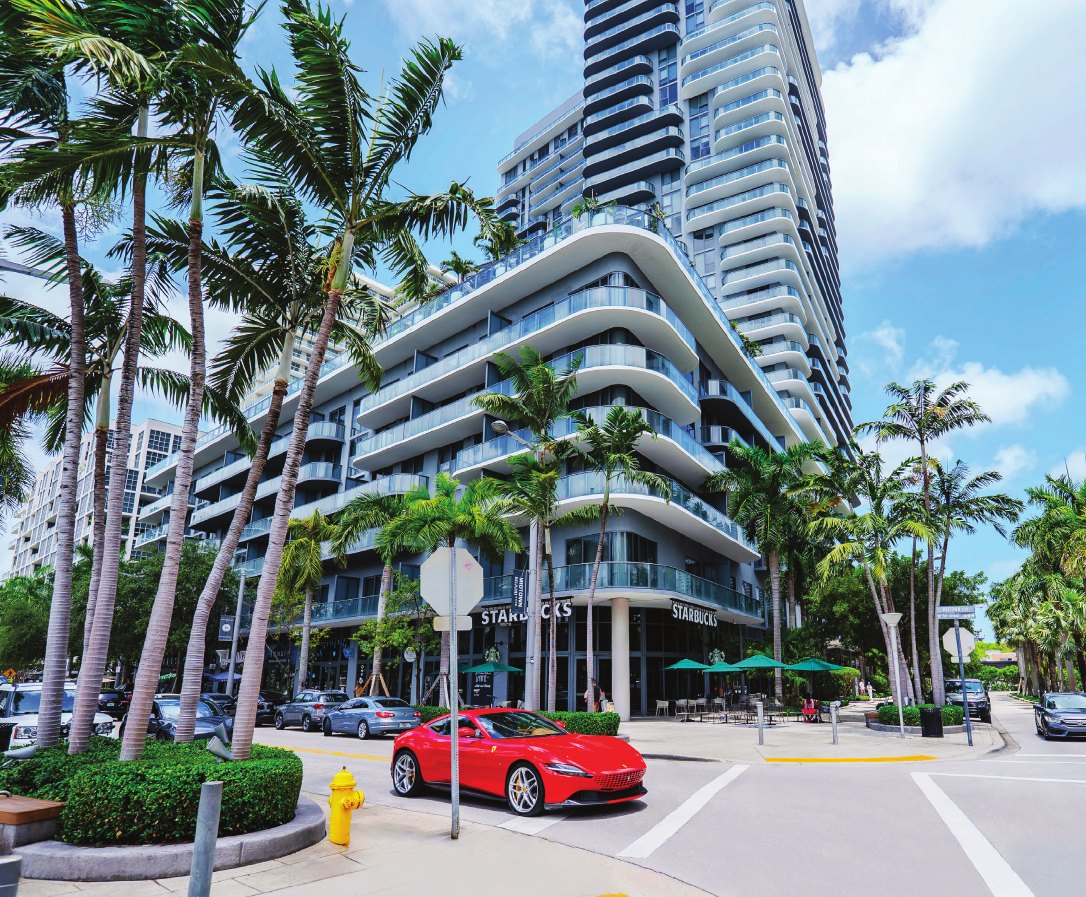
MIDTOWN
The everyday side: markets, cafés, boutiques, Target and Trader Joe’s.
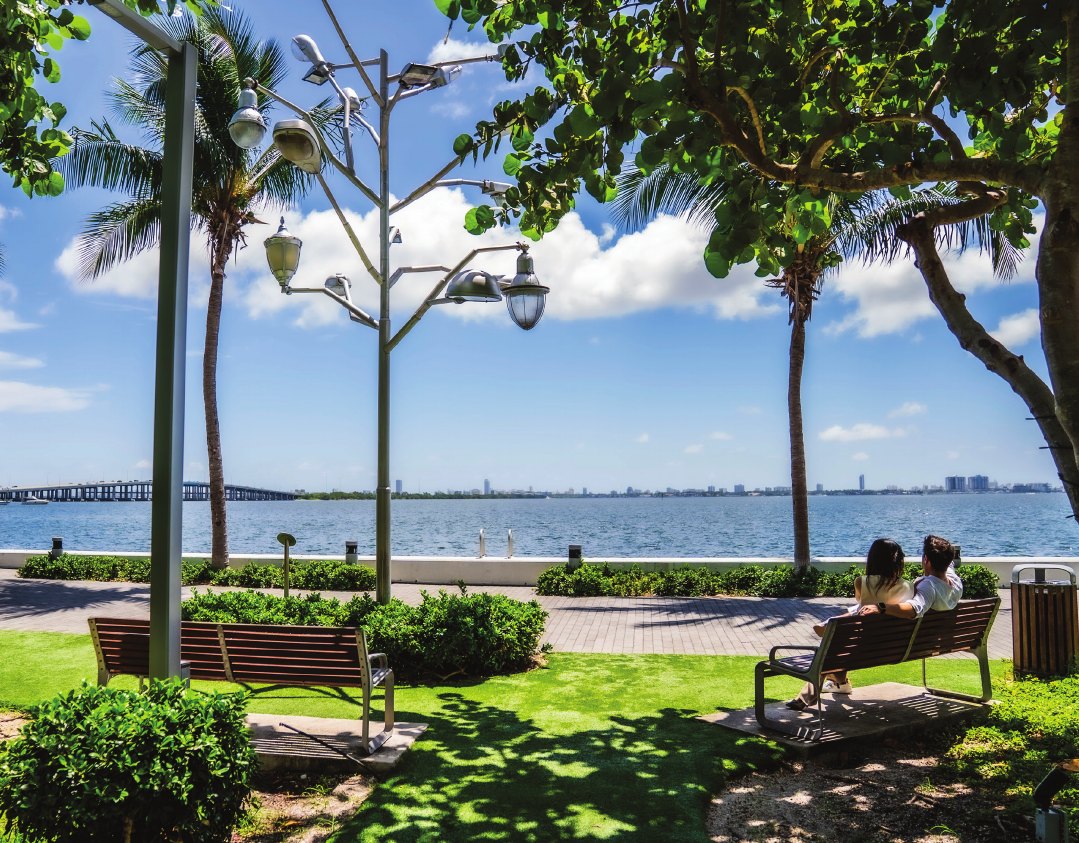
EDGEWATER
Biscayne Bay, waterfront parks and the calmer side of the city.
DEVELOPER
LOCATION
BUILDING
AMENITIES
RESIDENCES
OWNERSHIP
TEAM
The neighborhood
WYNWOOD BY THE NUMBERS
15M+
Annual visitors
$590M
Spent by visitors
6,000+
Residents
8K+
Local jobs
Millions visit. Only a few thousand get to live here.
Source: Wynwood BID. Visitors 2023; visitor spending and jobs 2021; residents 2026 estimate.
DEVELOPER
LOCATION
BUILDING
AMENITIES
RESIDENCES
OWNERSHIP
TEAM
All roads lead to 29th Street
THE NEIGHBORS

0.5 mi

0.8 mi

0.6 mi

0.5 mi

0.2 mi

0.4 mi

0.8 mi

0.5 mi

0.5 mi

0.5 mi

0.5 mi

0.5 mi
0.3 mi

0.6 mi

0.4 mi

0.5 mi

0.2 mi

0.2 mi
DEVELOPER
LOCATION
BUILDING
AMENITIES
RESIDENCES
OWNERSHIP
TEAM
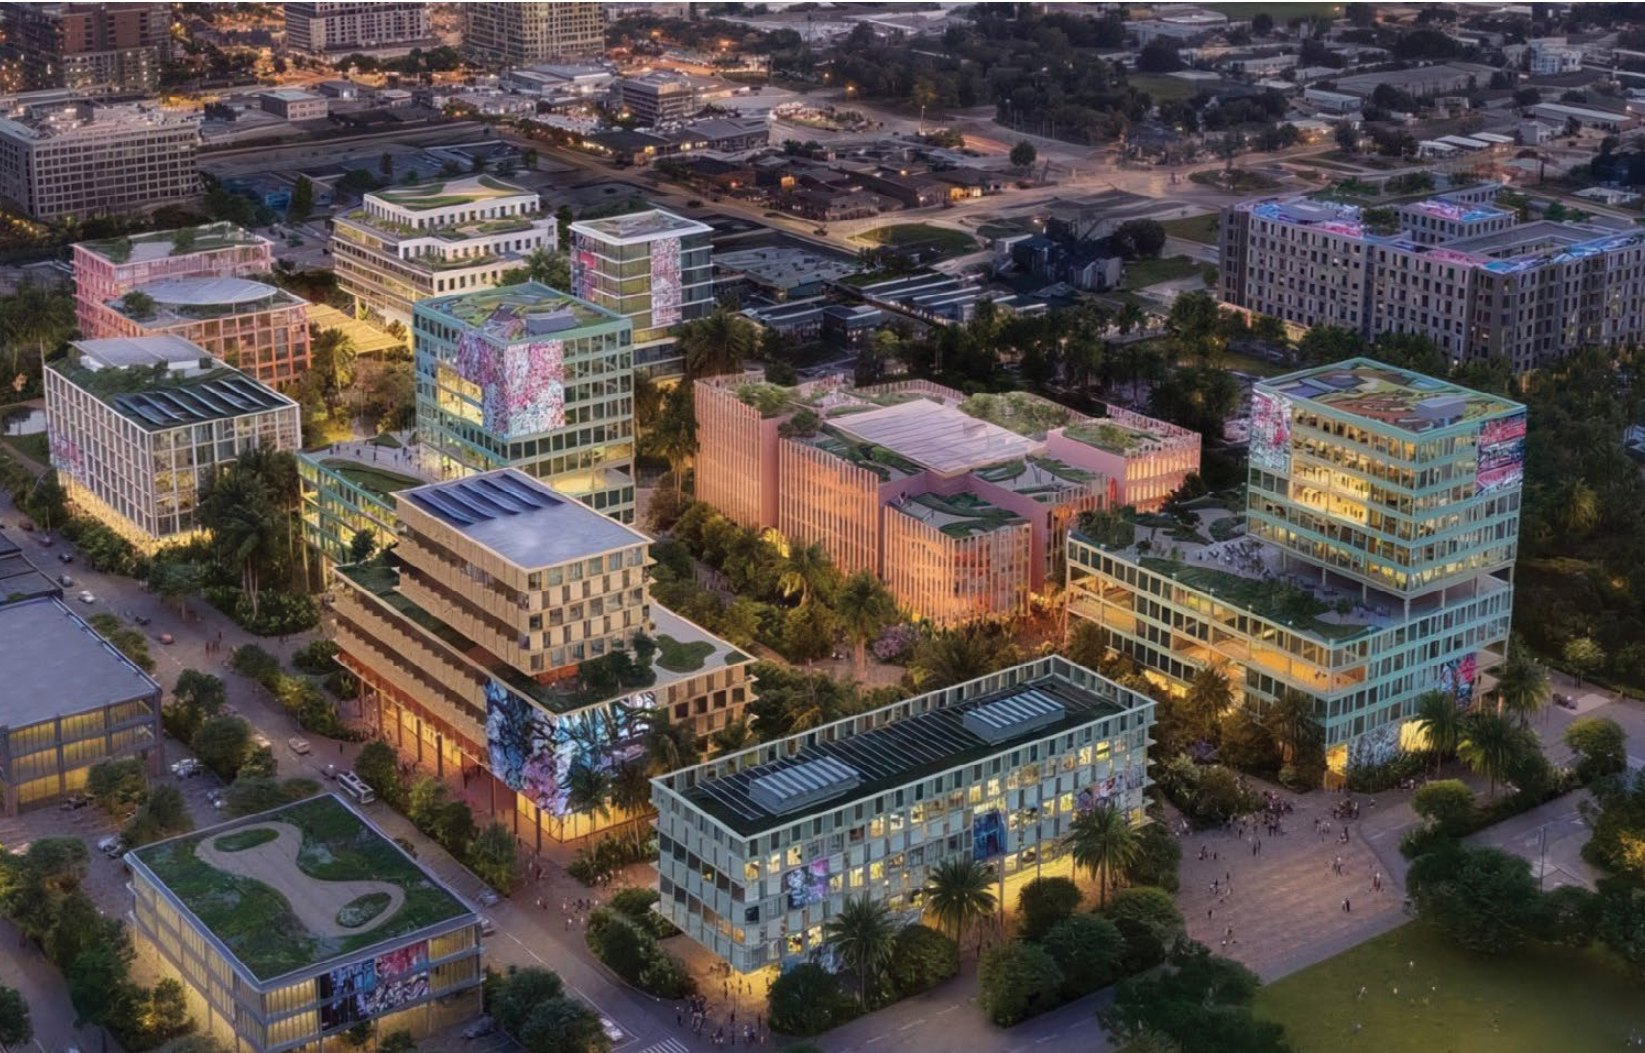
THE FUTURE IS WYNWOOD
Carnegie Mellon University plans a 35-acre Miami campus for 3,500+ students, with the first arriving in 2028.
DEVELOPER
LOCATION
BUILDING
AMENITIES
RESIDENCES
OWNERSHIP
TEAM
Artist conceptual rendering
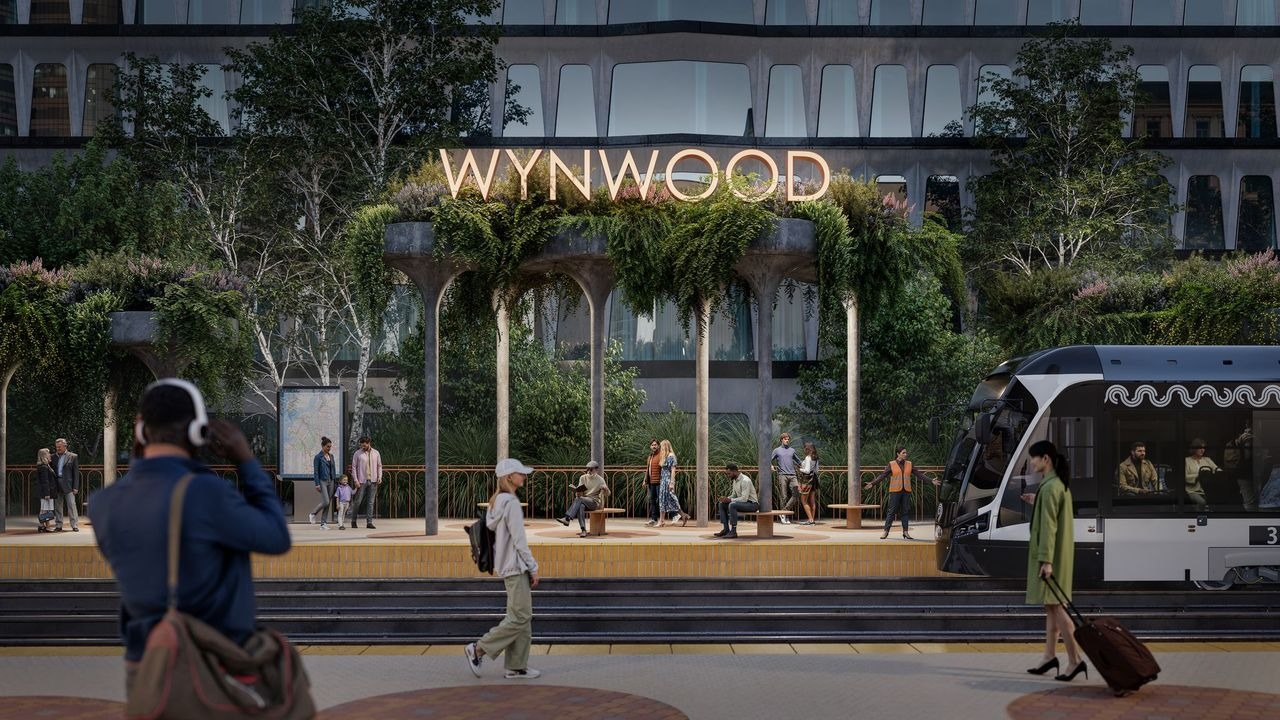
Planned commuter rail
WYNWOOD STATION
Planned at NE 27th Street on the new Miami-to-Aventura line, with Brightline connections to Boca Raton, West Palm Beach and Orlando.
$927M
Project budget, now fully funded
$200M
State funding restored, October 2026
13.5 MILES
Downtown Miami to Aventura, five new stations
85 MILES
Coastal Link vision through Broward and Palm Beach
Planned project, subject to final approvals.
Anticipated opening 2032.
DEVELOPER
LOCATION
BUILDING
AMENITIES
RESIDENCES
OWNERSHIP
TEAM
Conceptual rendering
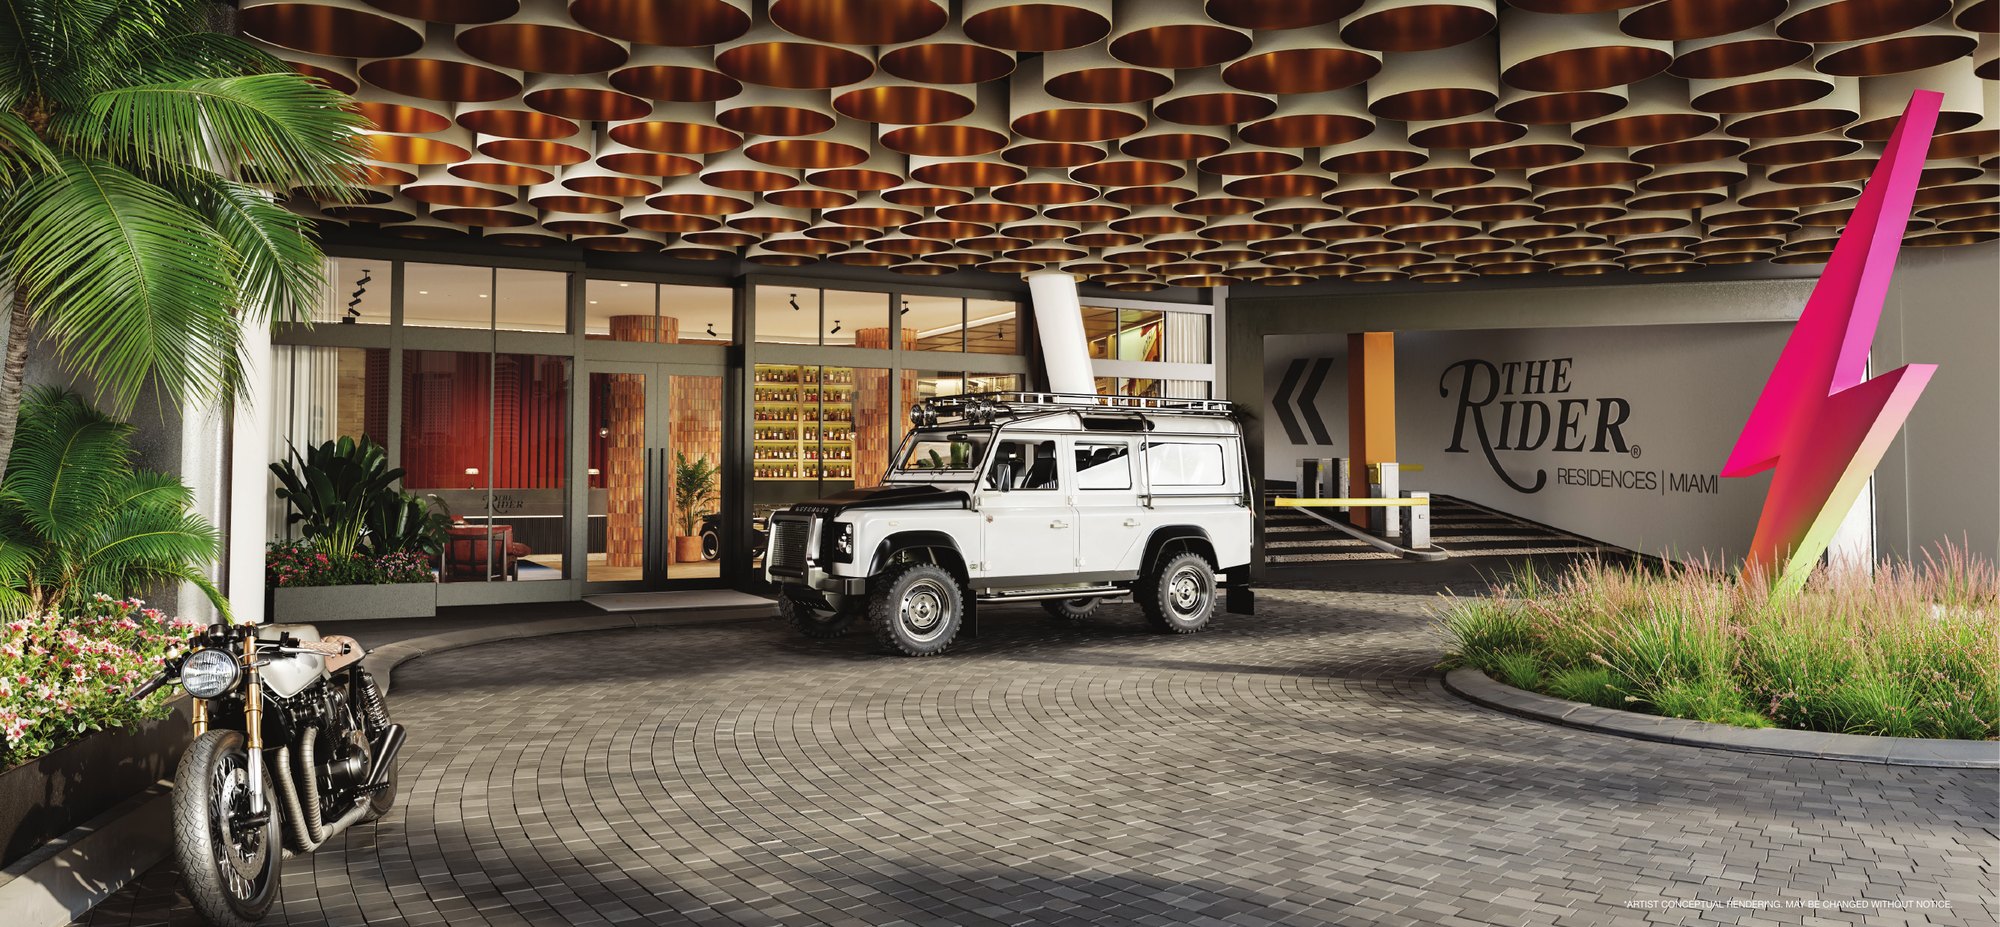
THE ARRIVAL
Architecture by Deforma Studio. “Lightning” porte-cochère sculpture by Van Alpert.
DEVELOPER
LOCATION
BUILDING
AMENITIES
RESIDENCES
OWNERSHIP
TEAM
Artist conceptual rendering
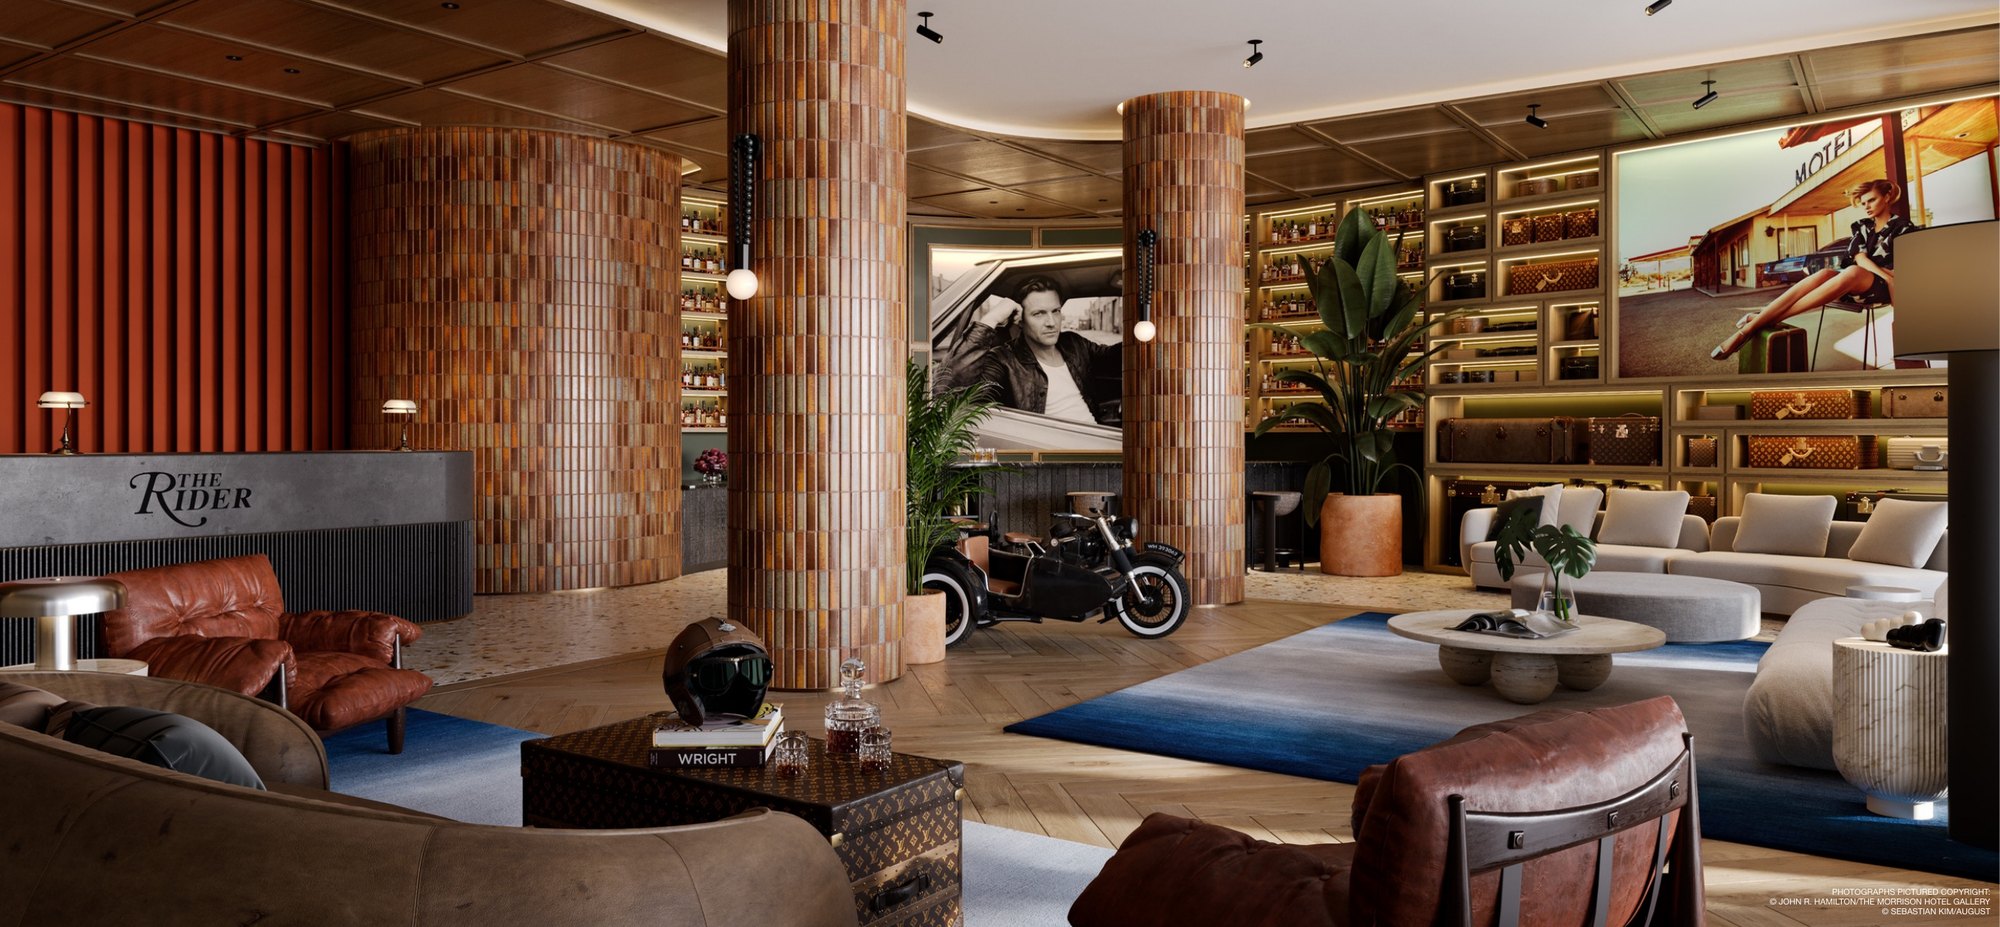
THE LOBBY
Interiors by Radyca: curved tile, terrazzo, warm wood and curated Louis Vuitton and Hermès trunks.
DEVELOPER
LOCATION
BUILDING
AMENITIES
RESIDENCES
OWNERSHIP
TEAM
Artist conceptual rendering
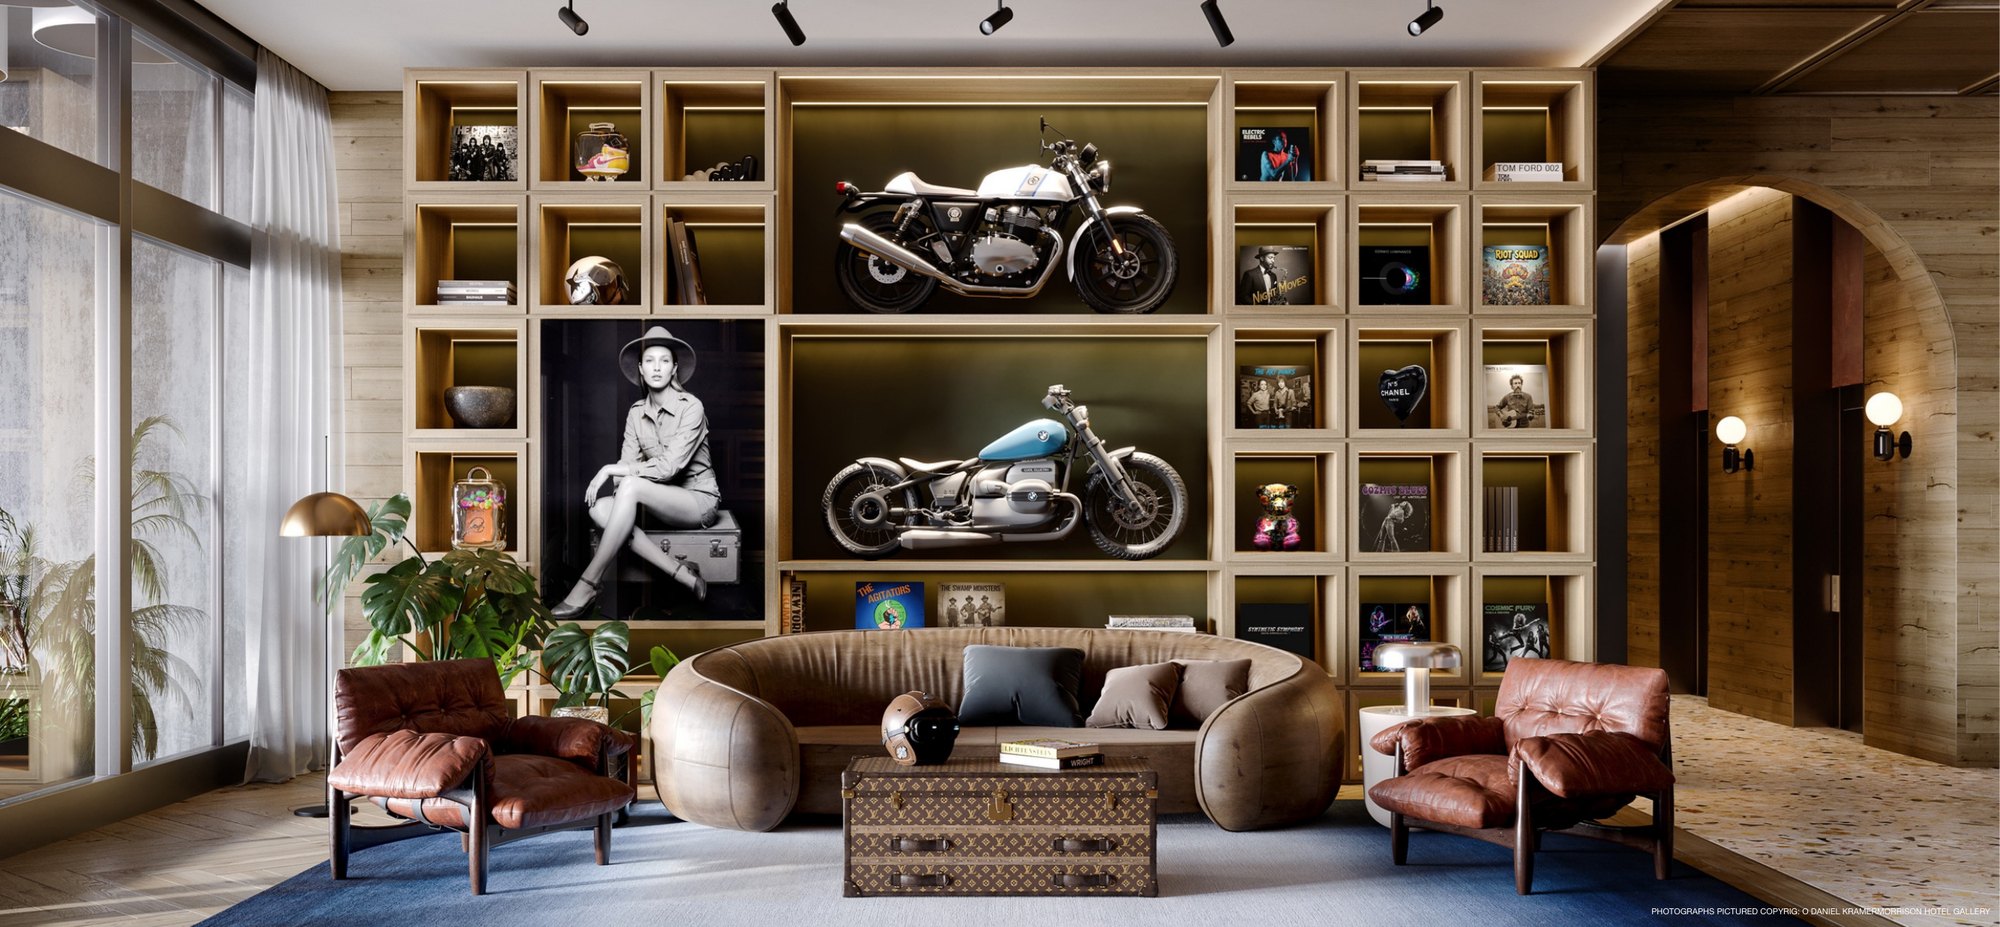
A COLLECTION IN RESIDENCE
Museum-quality photography and art, with ambassadors Timothy White, Lynn Goldsmith and Van Alpert.
DEVELOPER
LOCATION
BUILDING
AMENITIES
RESIDENCES
OWNERSHIP
TEAM
Artist conceptual rendering
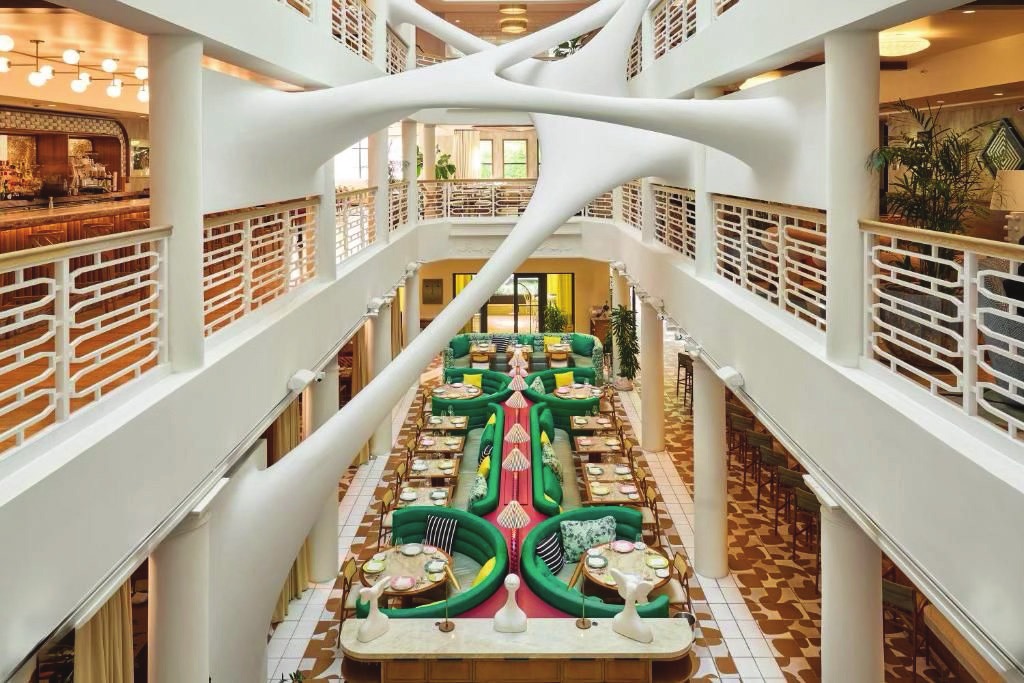
The private side of Design District
THE MOORE CLUB
One-year membership for Penthouse and select Lanai residences, activated at contract with a 20% deposit.
- Restaurants, lounges and social spaces
- Private co-working salons
- Preferred access to hotel suites
- Concierge and VIP shopping
- Members-only events
DEVELOPER
LOCATION
BUILDING
AMENITIES
RESIDENCES
OWNERSHIP
TEAM
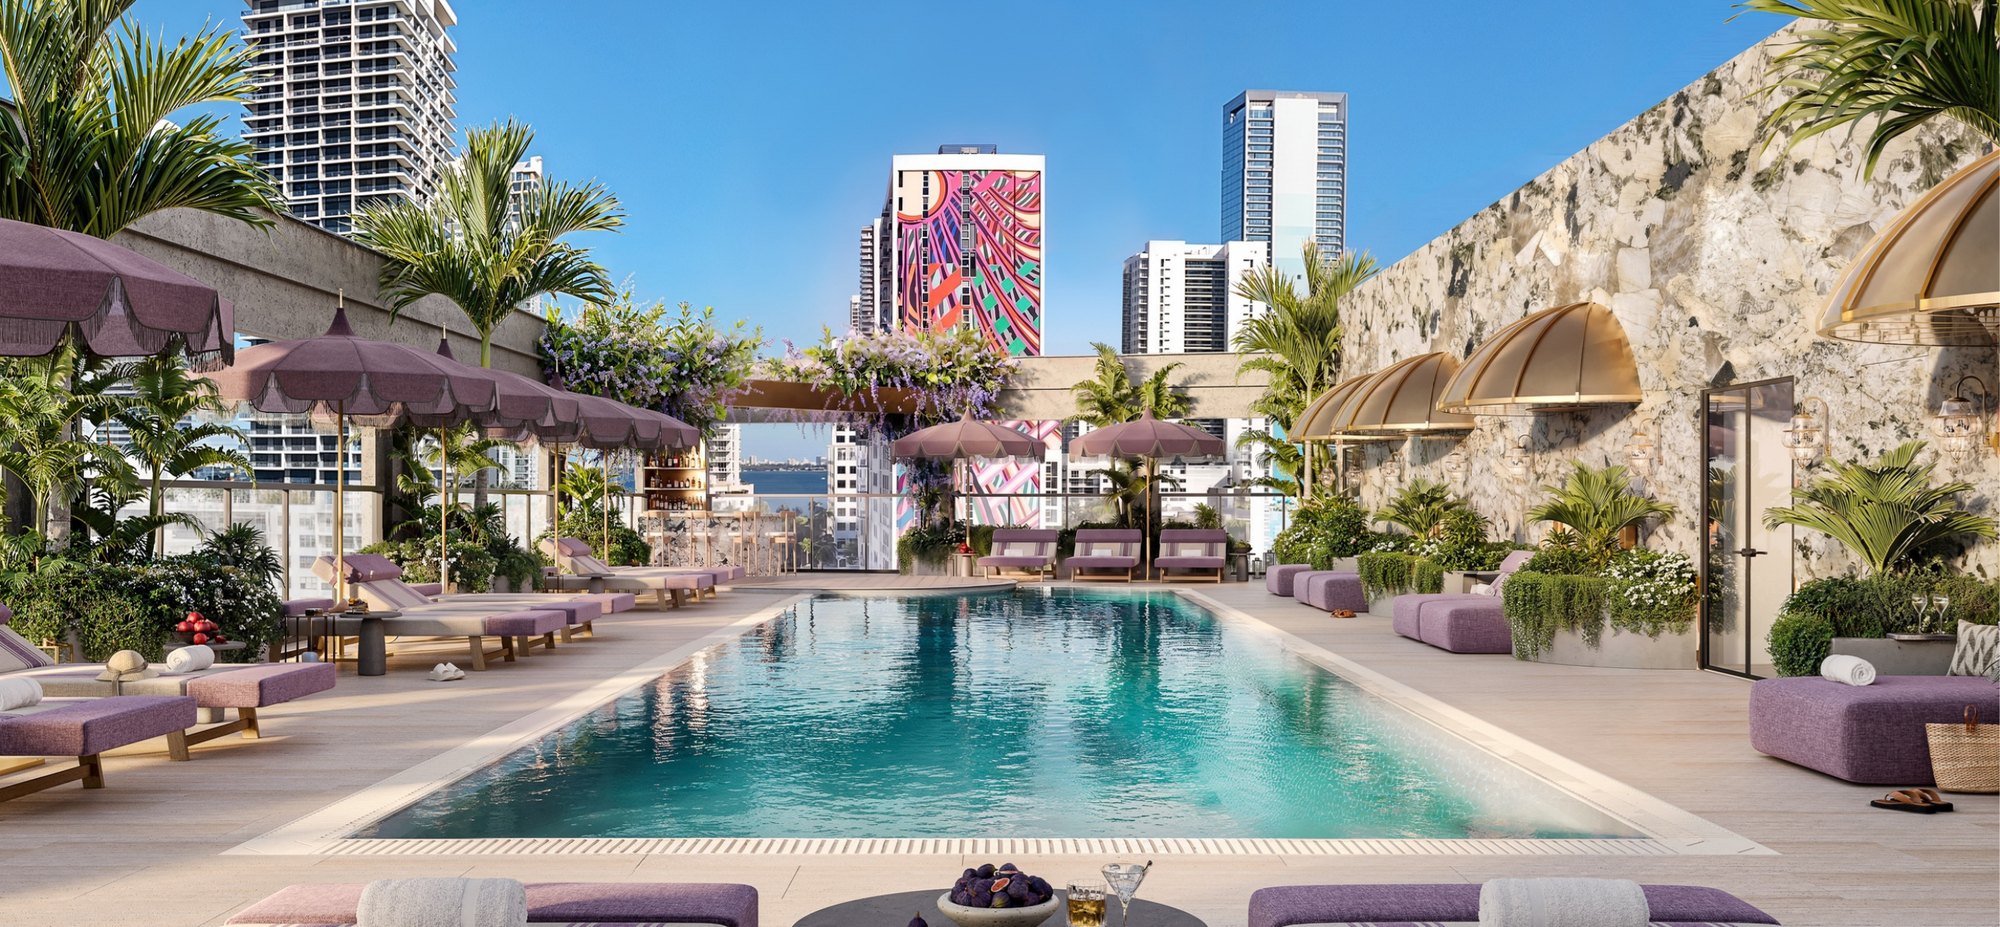
THE ROOFTOP POOL
Resort-style pool, lounge and private bar with bay and sunset views.
DEVELOPER
LOCATION
BUILDING
AMENITIES
RESIDENCES
OWNERSHIP
TEAM
Artist conceptual rendering
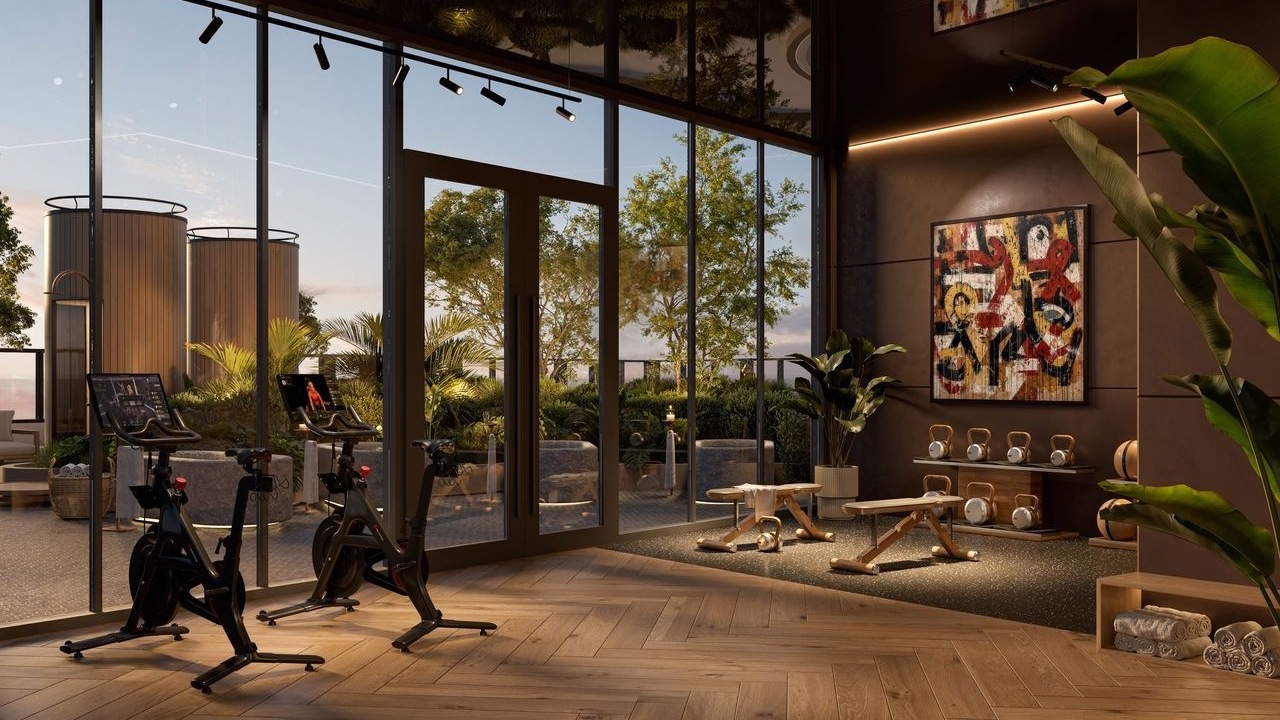
THE FITNESS CENTER
Technogym, Peloton and The Mirror, opening onto the cold plunge garden and saunas.
DEVELOPER
LOCATION
BUILDING
AMENITIES
RESIDENCES
OWNERSHIP
TEAM
Artist conceptual rendering
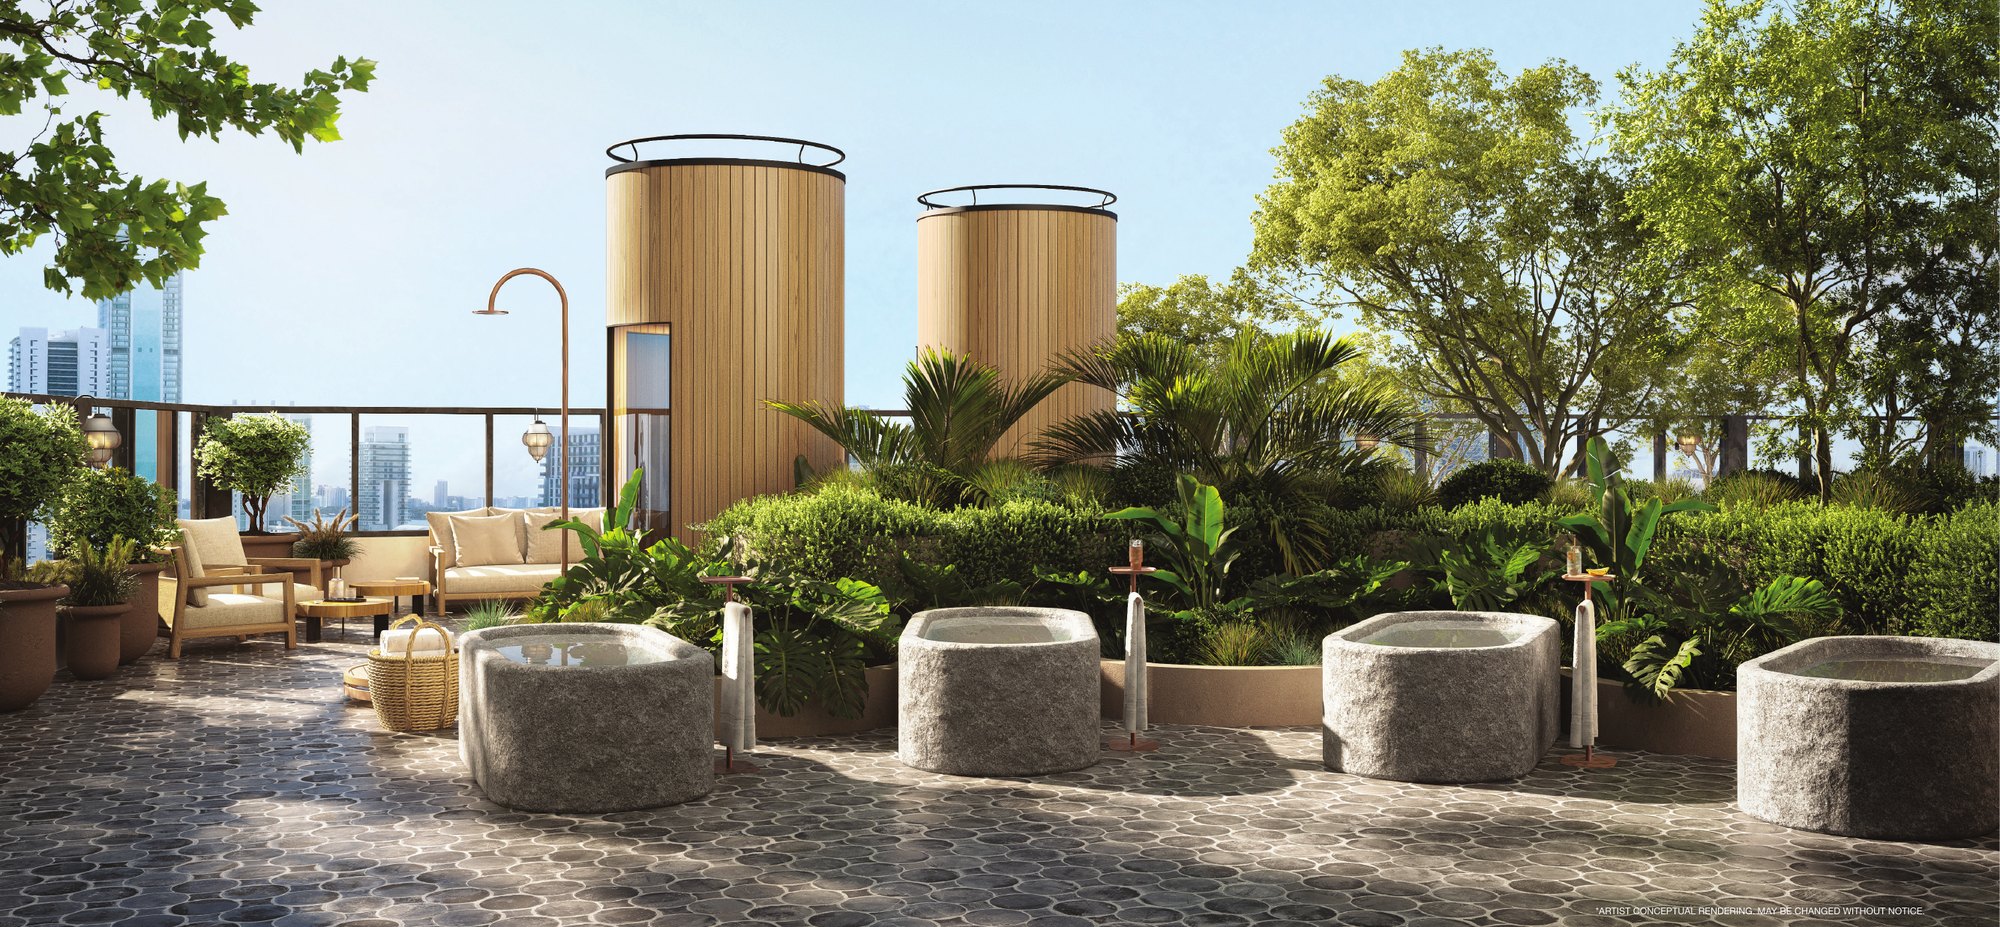
PLUNGE. RESTORE.
Alternate between infrared saunas and the cold plunge garden.
DEVELOPER
LOCATION
BUILDING
AMENITIES
RESIDENCES
OWNERSHIP
TEAM
Artist conceptual rendering
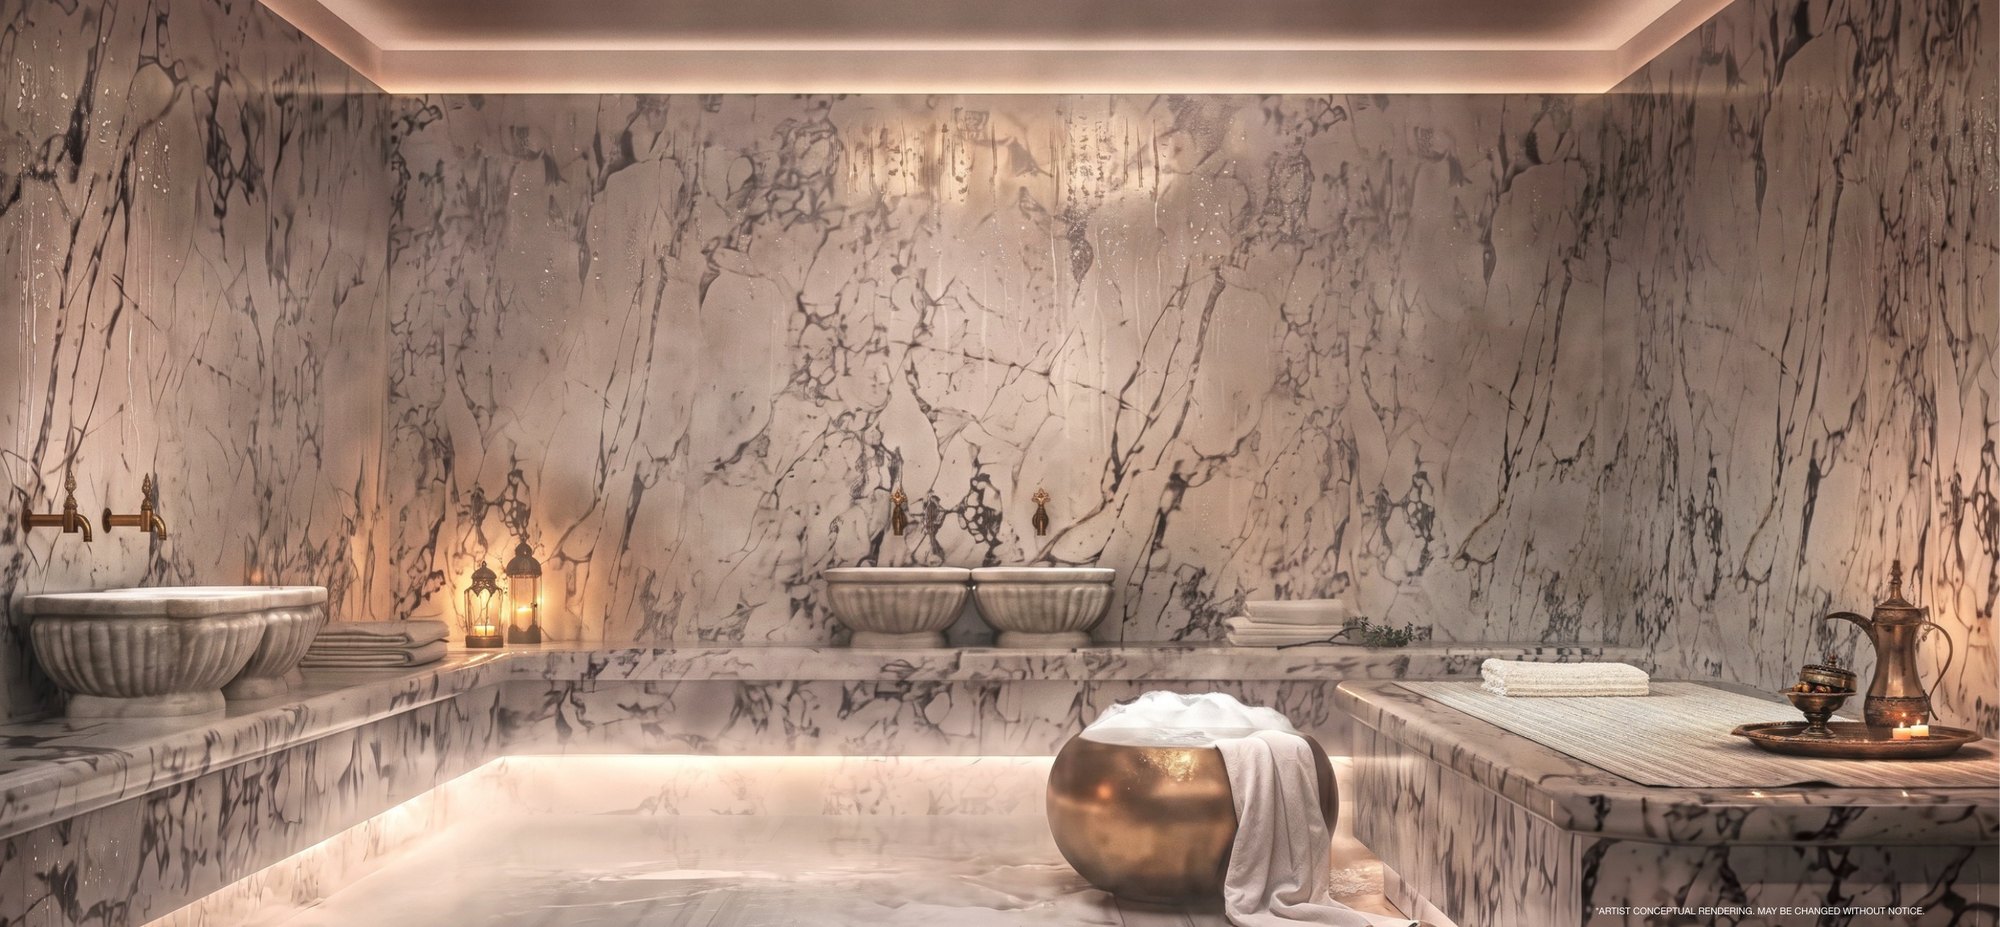
THE TURKISH HAMMAM
Reserved for residents, with dedicated massage and treatment rooms.
DEVELOPER
LOCATION
BUILDING
AMENITIES
RESIDENCES
OWNERSHIP
TEAM
Artist conceptual rendering
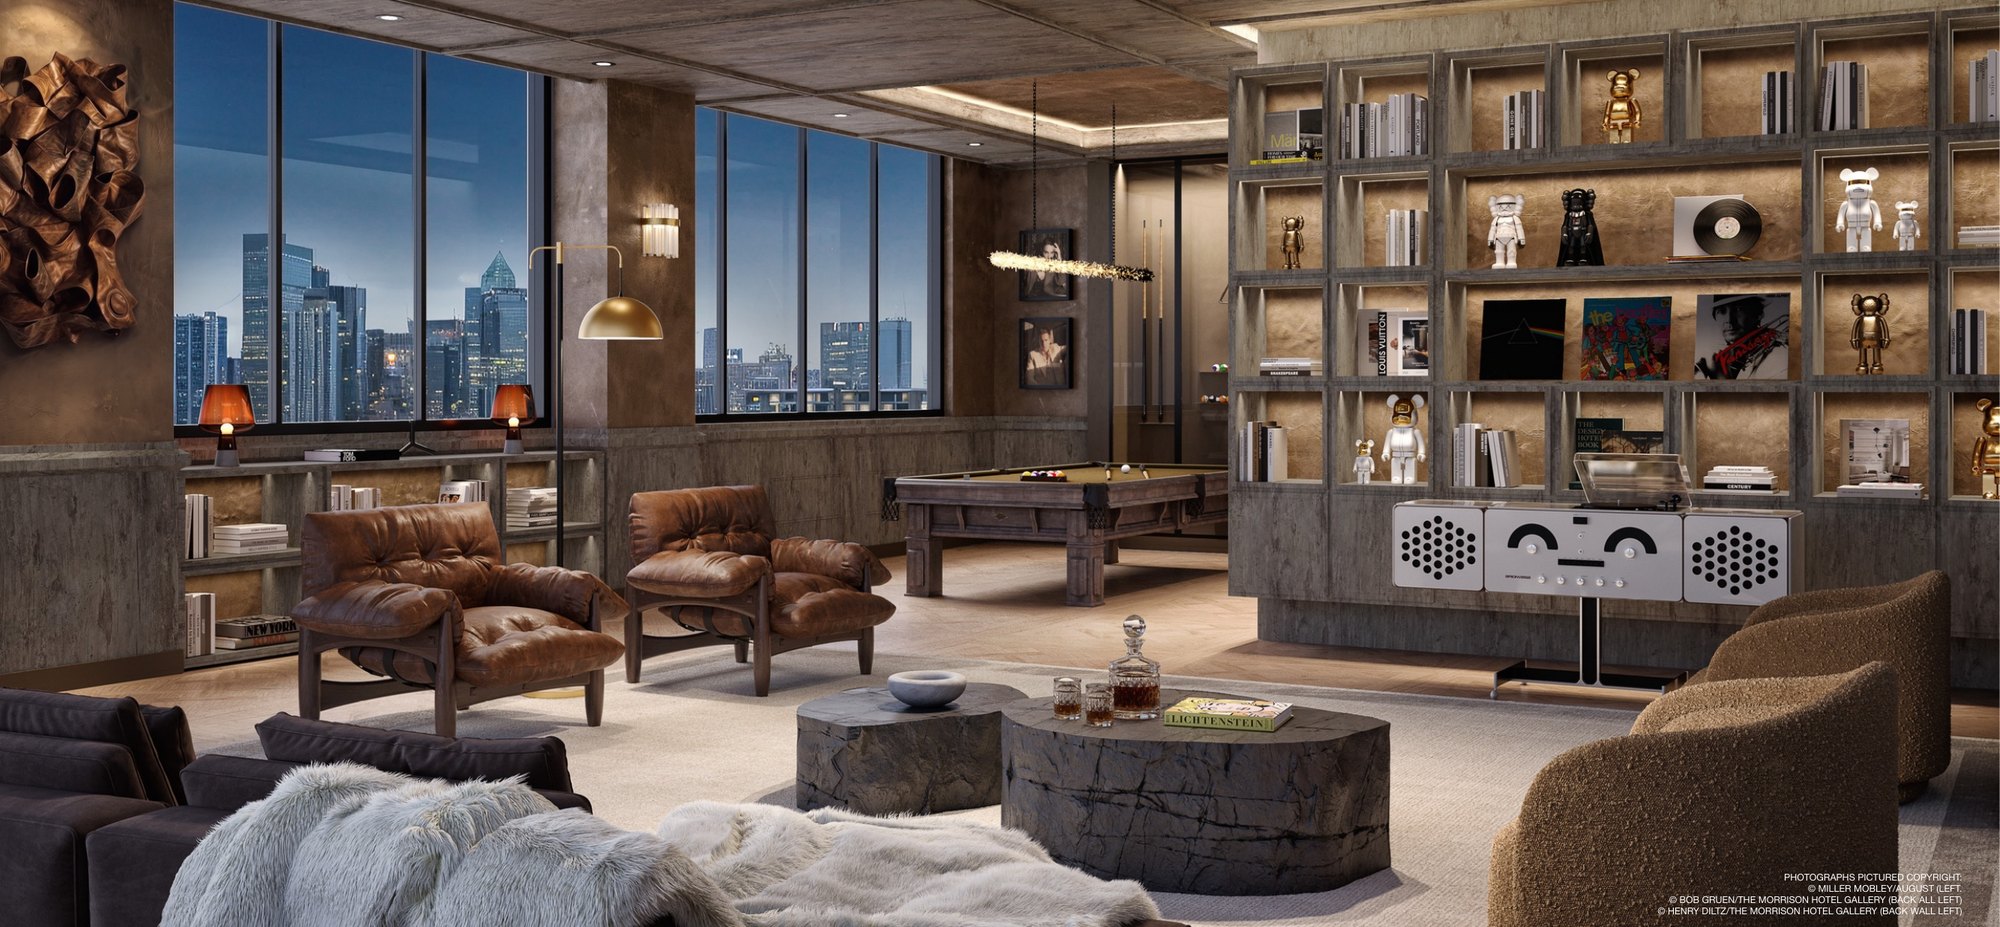
THE VINYL LOUNGE
The resident lounge, with a billiards table and a DJ turntable ensemble.
DEVELOPER
LOCATION
BUILDING
AMENITIES
RESIDENCES
OWNERSHIP
TEAM
Artist conceptual rendering
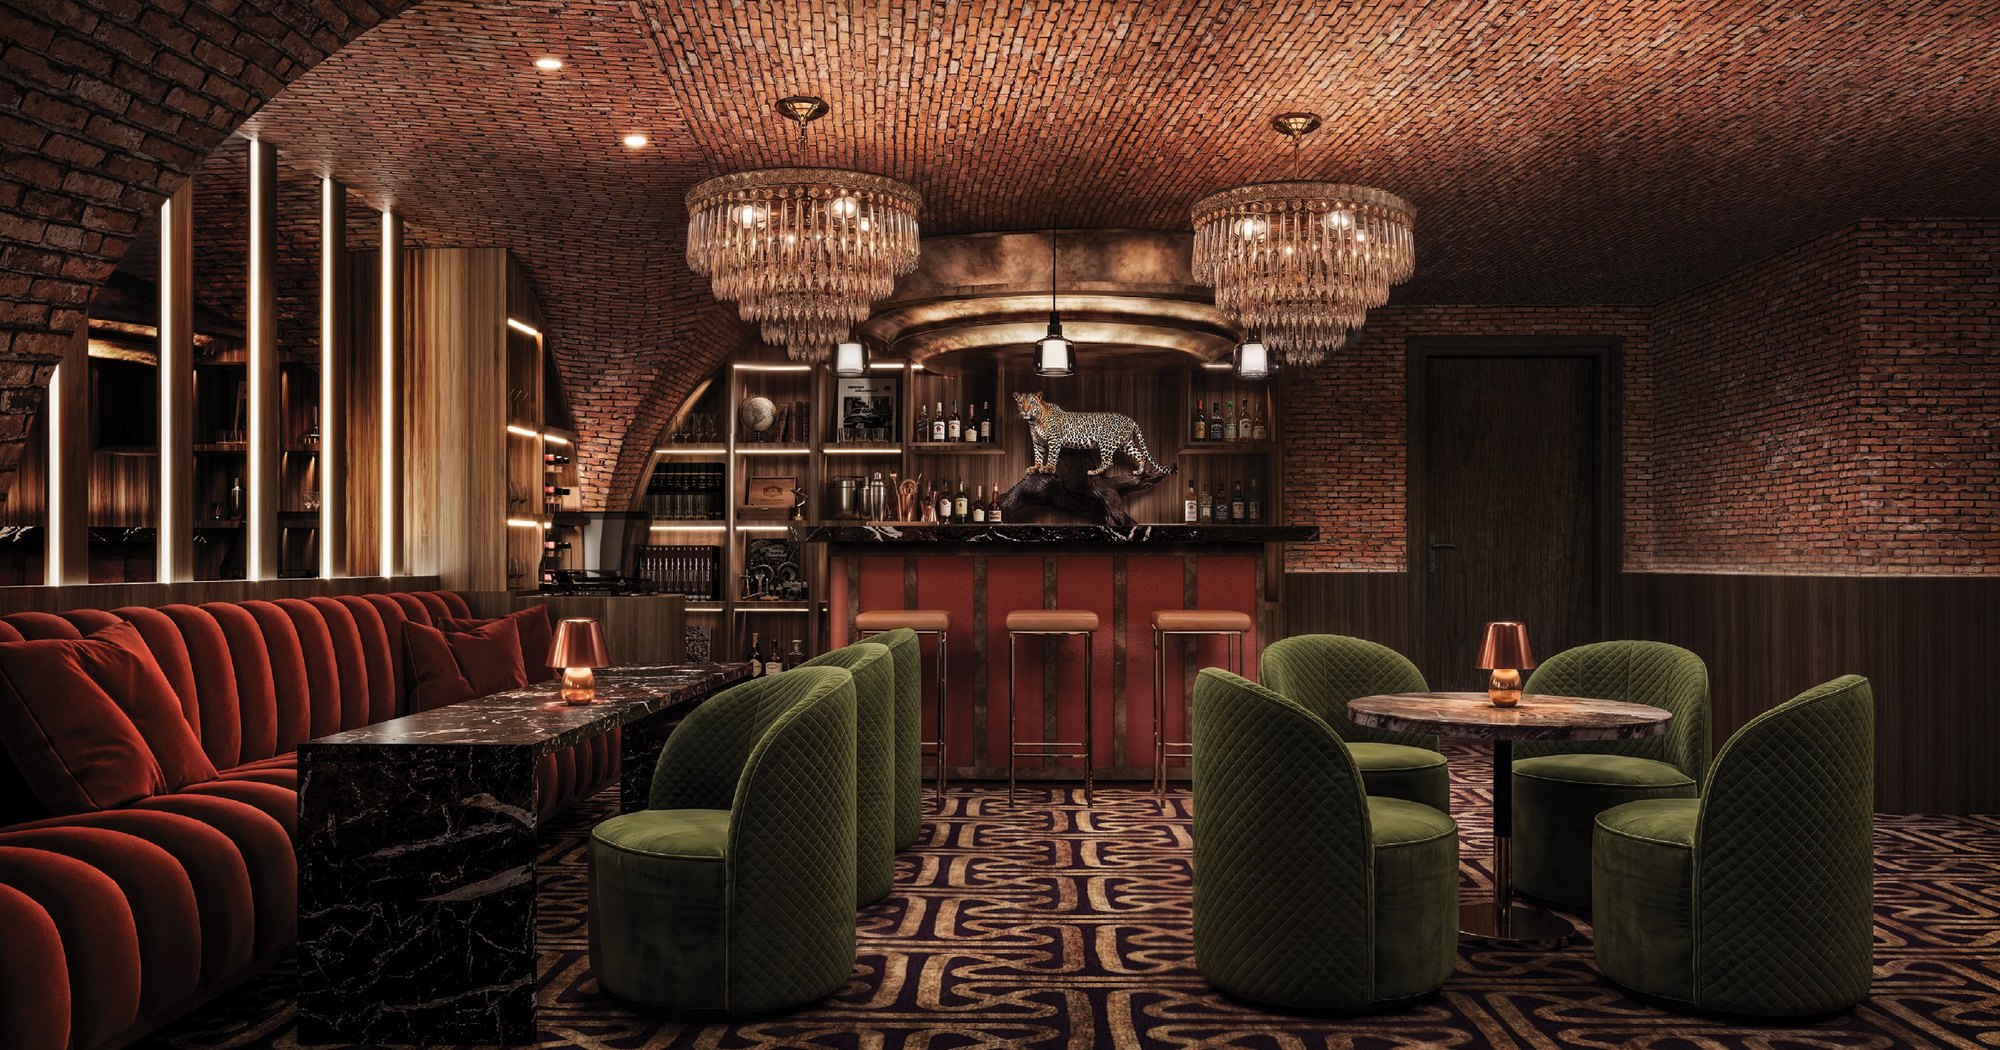
THE LEOPARD ROOM
A private bar for residents only, with a soundproof DJ room.
DEVELOPER
LOCATION
BUILDING
AMENITIES
RESIDENCES
OWNERSHIP
TEAM
Artist conceptual rendering
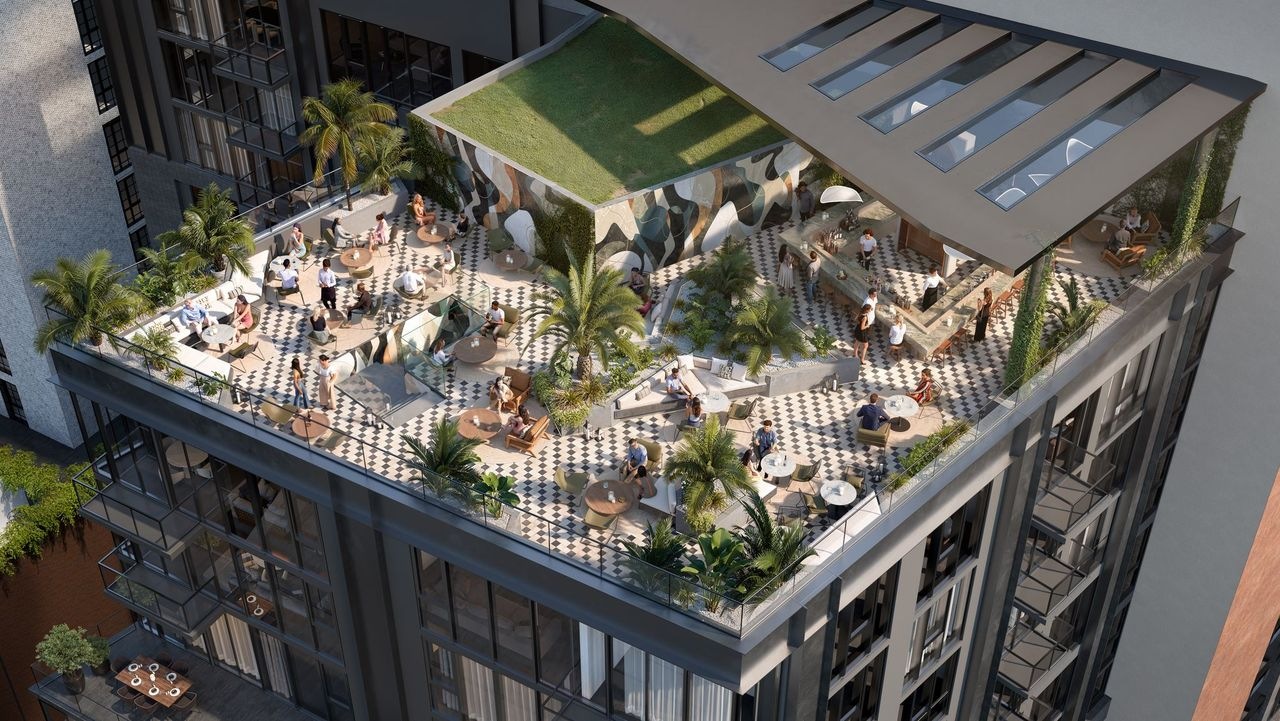
THE ROOFTOP RESTAURANT
A food and beverage destination above the city, with skyline and Biscayne Bay views. Operator to be announced.
DEVELOPER
LOCATION
BUILDING
AMENITIES
RESIDENCES
OWNERSHIP
TEAM
Artist conceptual rendering
And then some
MORE WAYS TO PLAY
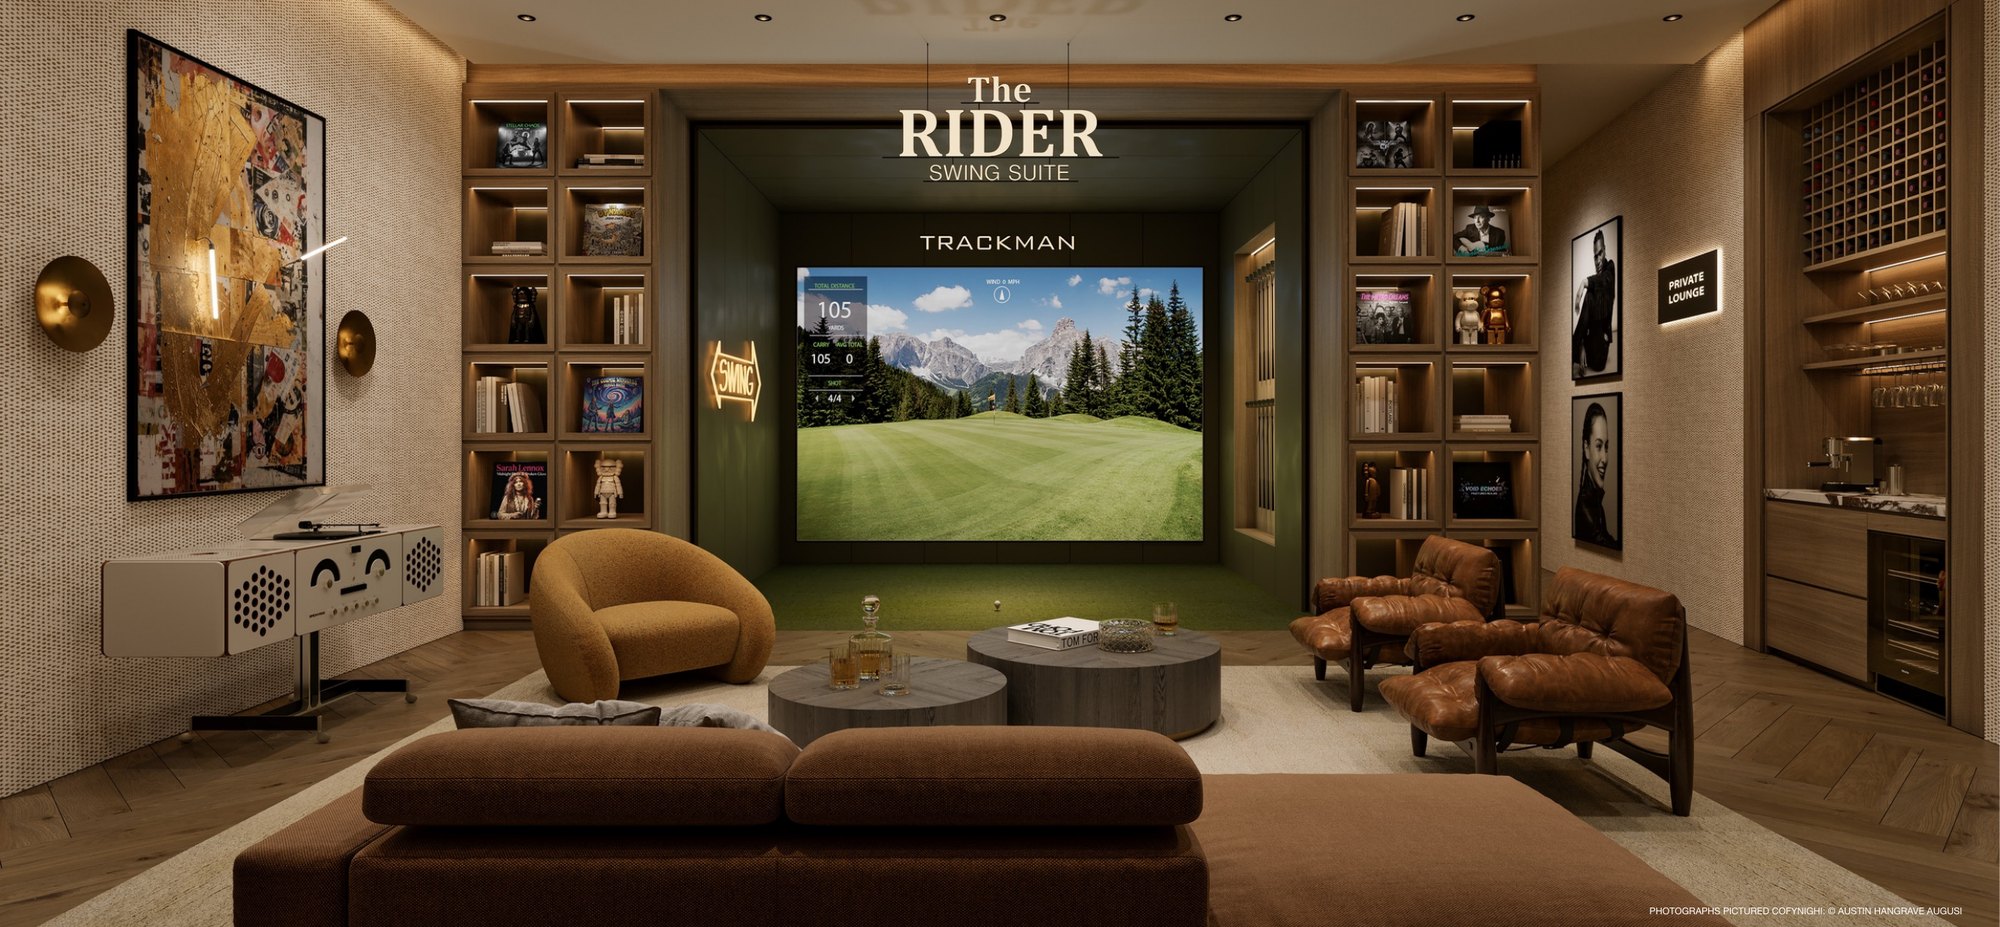
SWING SUITE
Golf simulator lounge.
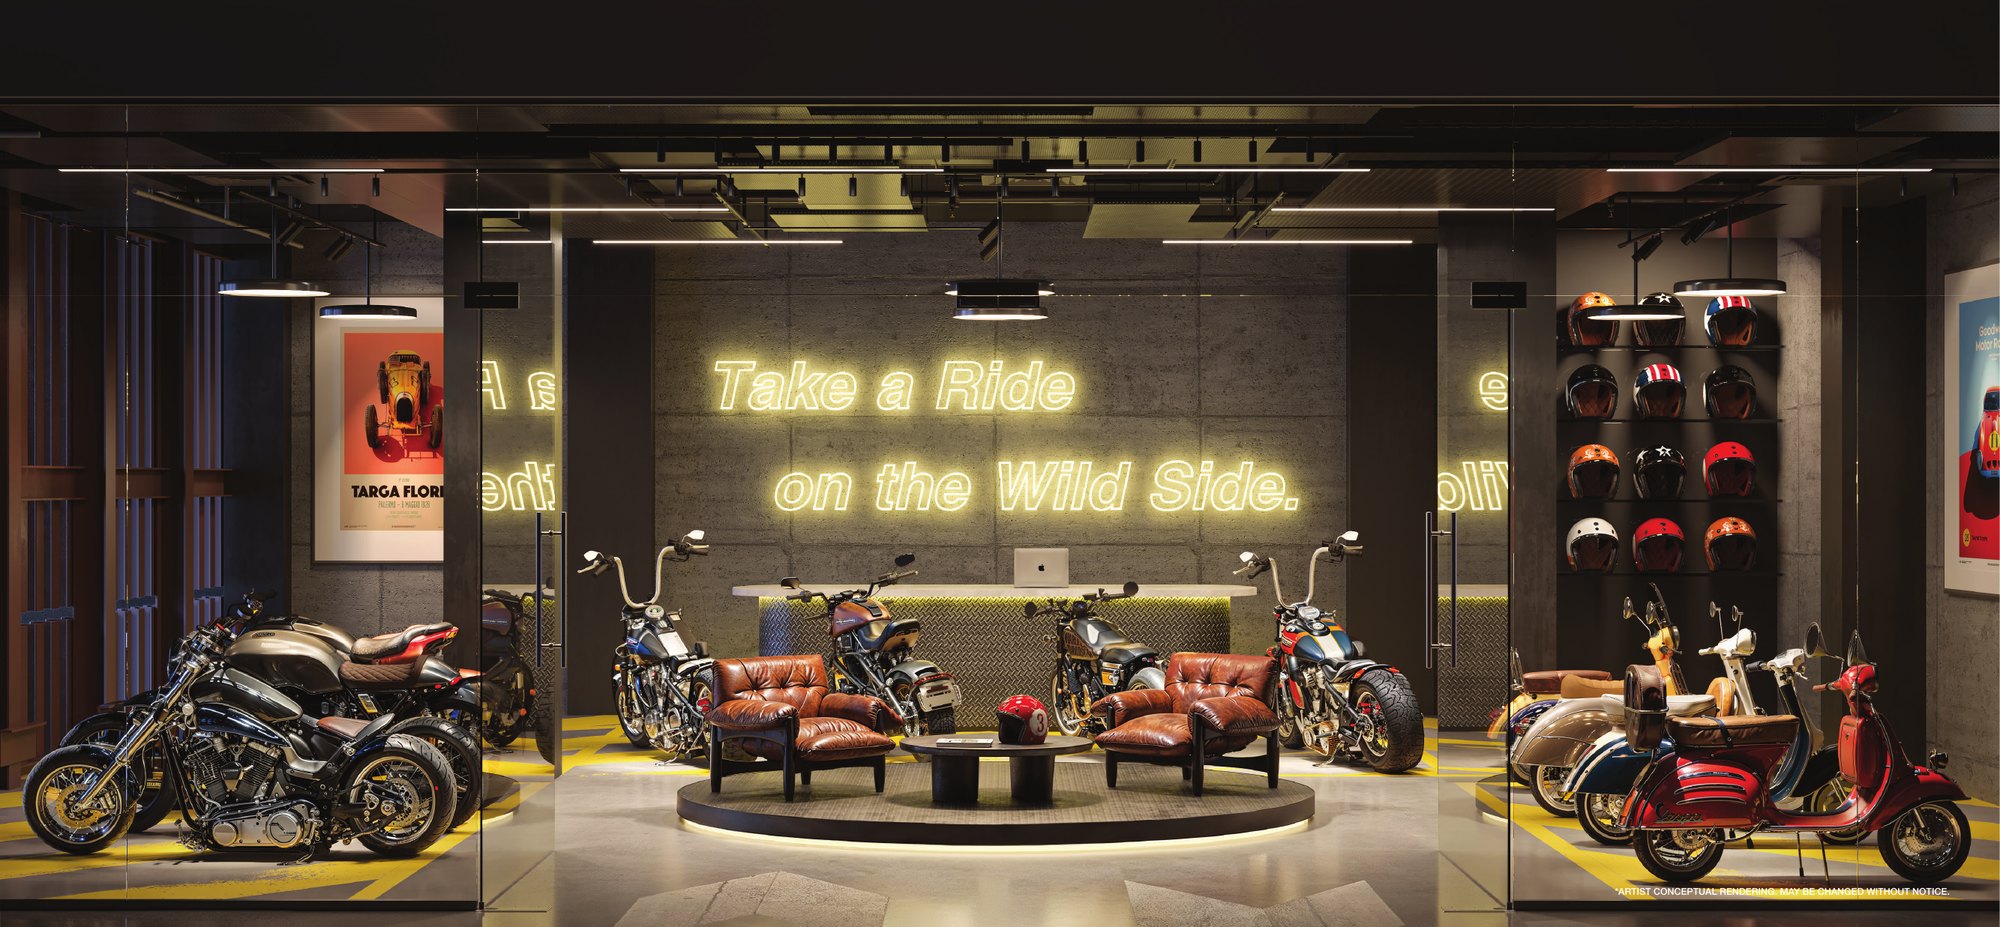
THE TOYBOX
Motorcycle and scooter rentals, plus a gated bicycle room.
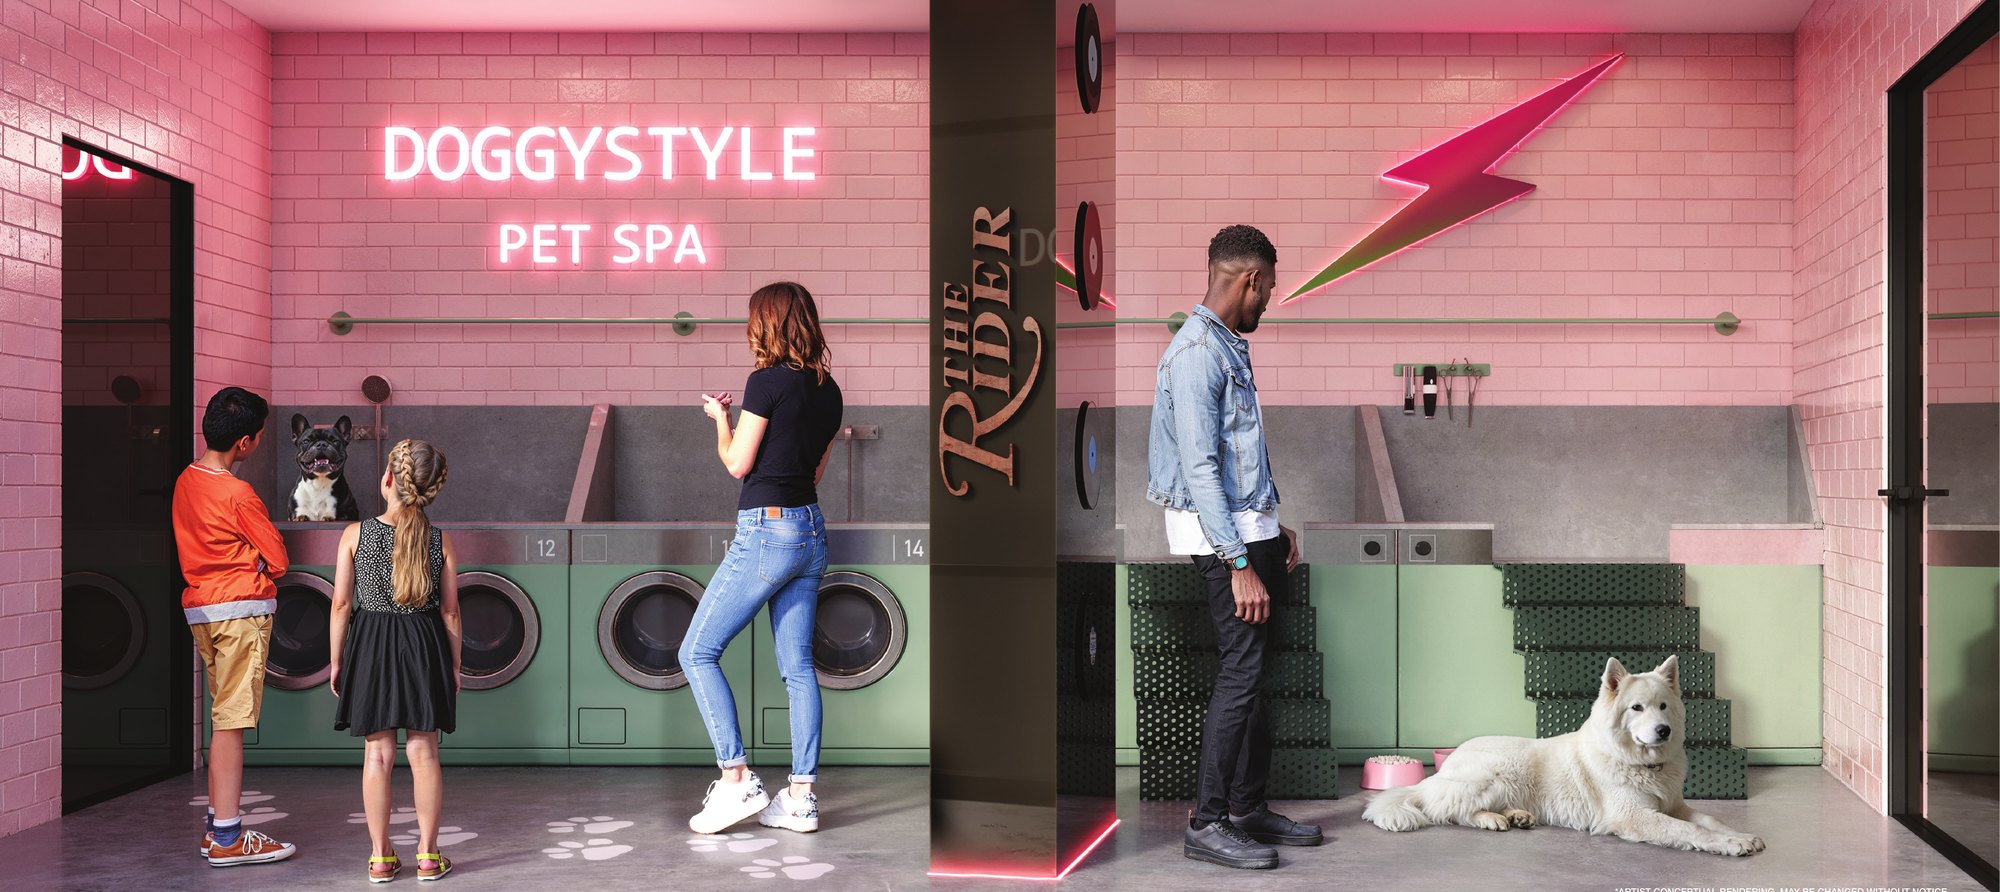
DOGGY-STYLE PET SPA
A wash-and-refresh space for four-legged residents.
DEVELOPER
LOCATION
BUILDING
AMENITIES
RESIDENCES
OWNERSHIP
TEAM
Artist conceptual rendering
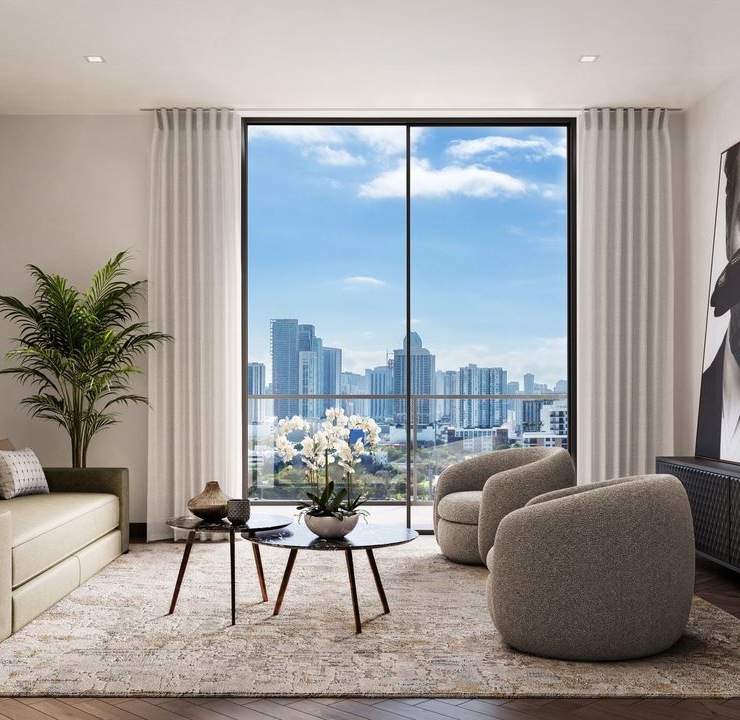
A collector’s point of view
152 FULLY FURNISHED RESIDENCES
- Studios, one, two and three bedrooms
- Lanai Residences and Penthouses
- Delivered furnished and finished, artwork included
- Residence furniture by Adriana Hoyos
- Interiors by Radyca
DEVELOPER
LOCATION
BUILDING
AMENITIES
RESIDENCES
OWNERSHIP
TEAM
Artist conceptual rendering
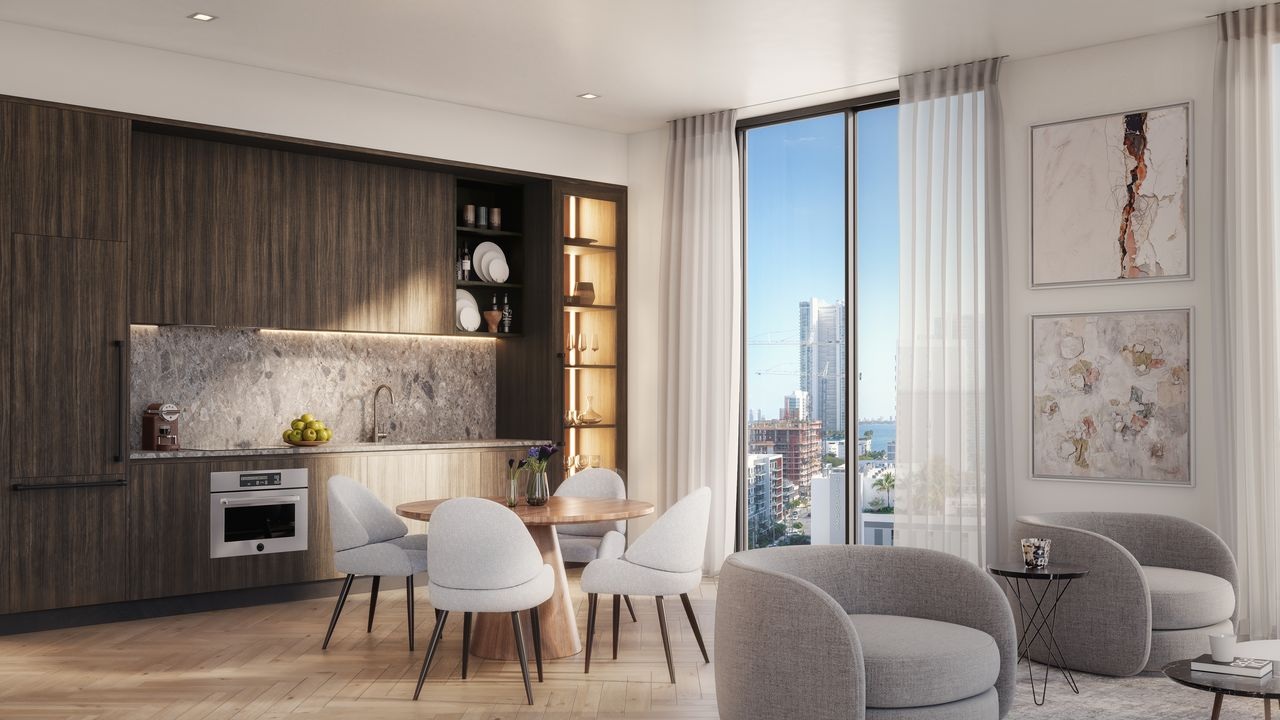
THE KITCHEN
Bertazzoni appliances and Dekton® surfaces by Cosentino.
DEVELOPER
LOCATION
BUILDING
AMENITIES
RESIDENCES
OWNERSHIP
TEAM
Artist conceptual rendering
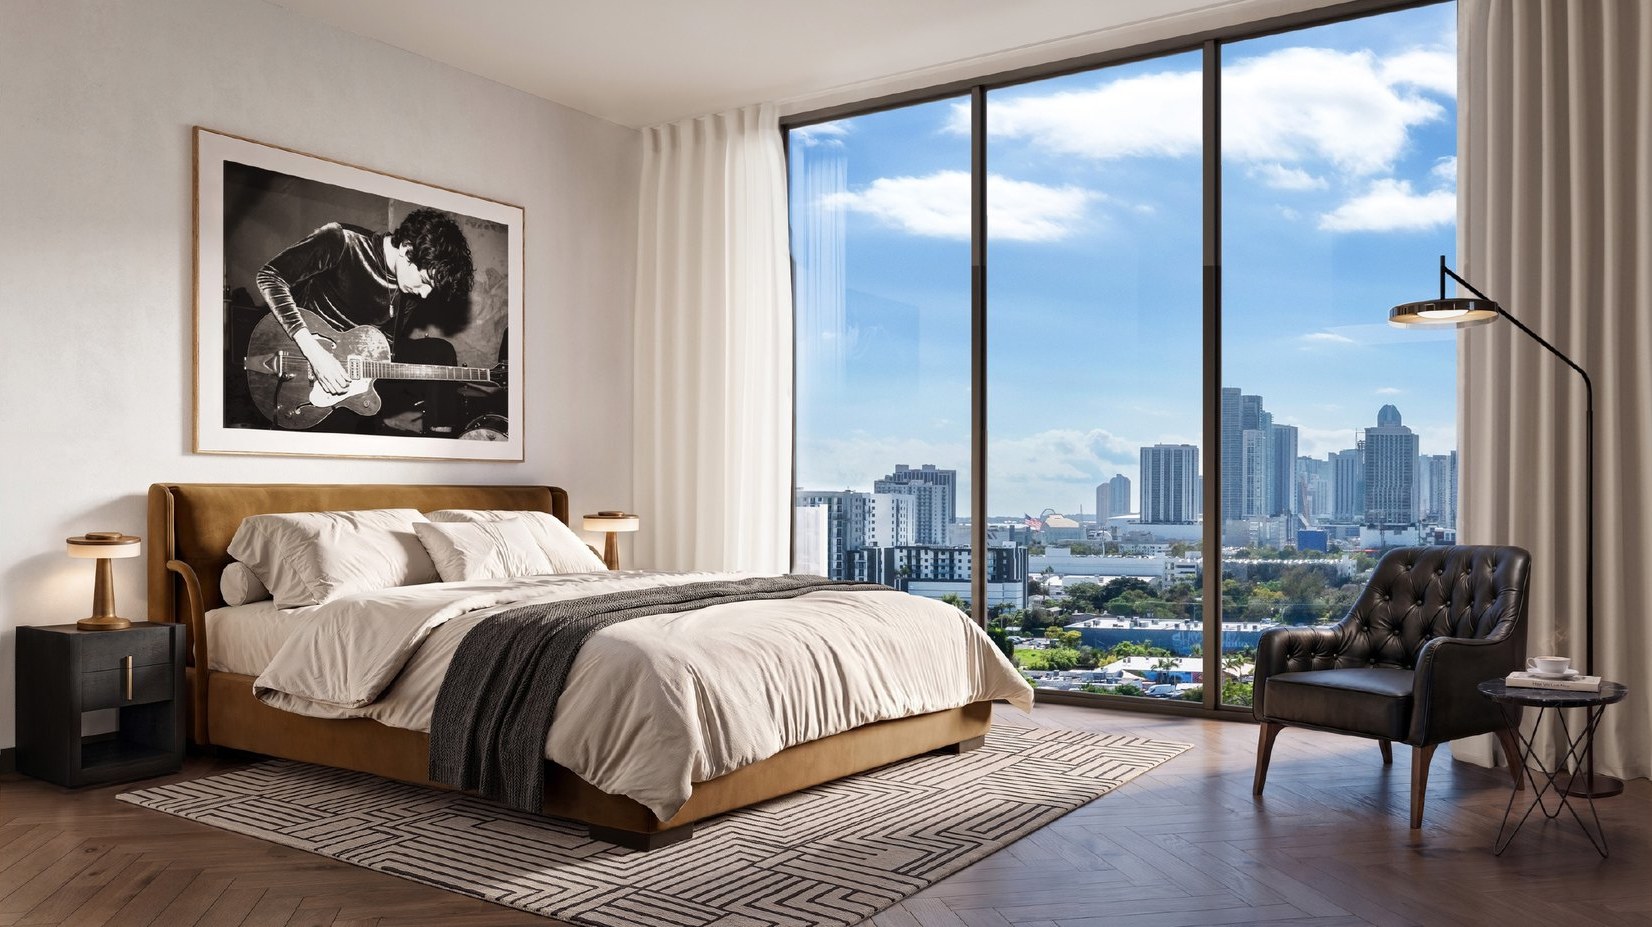
THE BEDROOM
Layered materials, timeless finishes and an understated elegance.
DEVELOPER
LOCATION
BUILDING
AMENITIES
RESIDENCES
OWNERSHIP
TEAM
Artist conceptual rendering
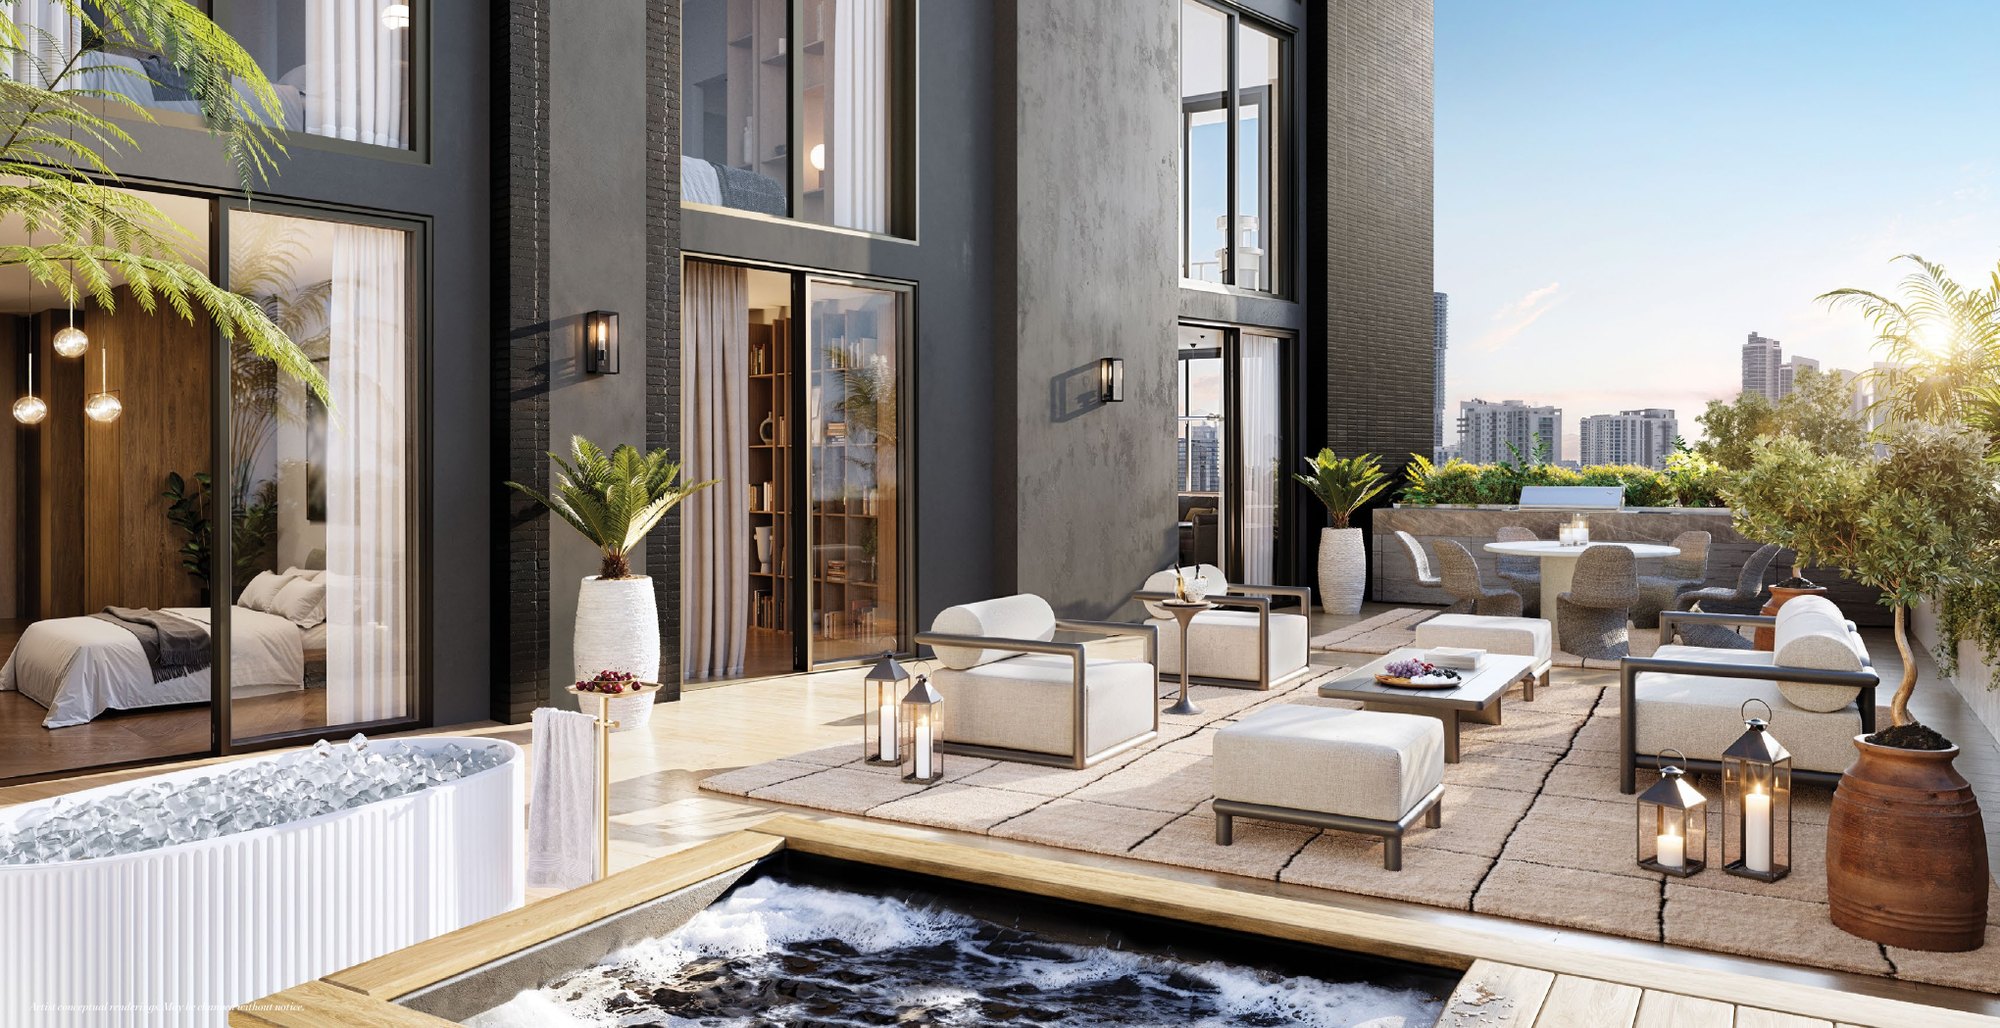
THE LANAI RESIDENCES
Year-round indoor-outdoor living on expansive terraces, furnished by Restoration Hardware.
DEVELOPER
LOCATION
BUILDING
AMENITIES
RESIDENCES
OWNERSHIP
TEAM
Artist conceptual rendering
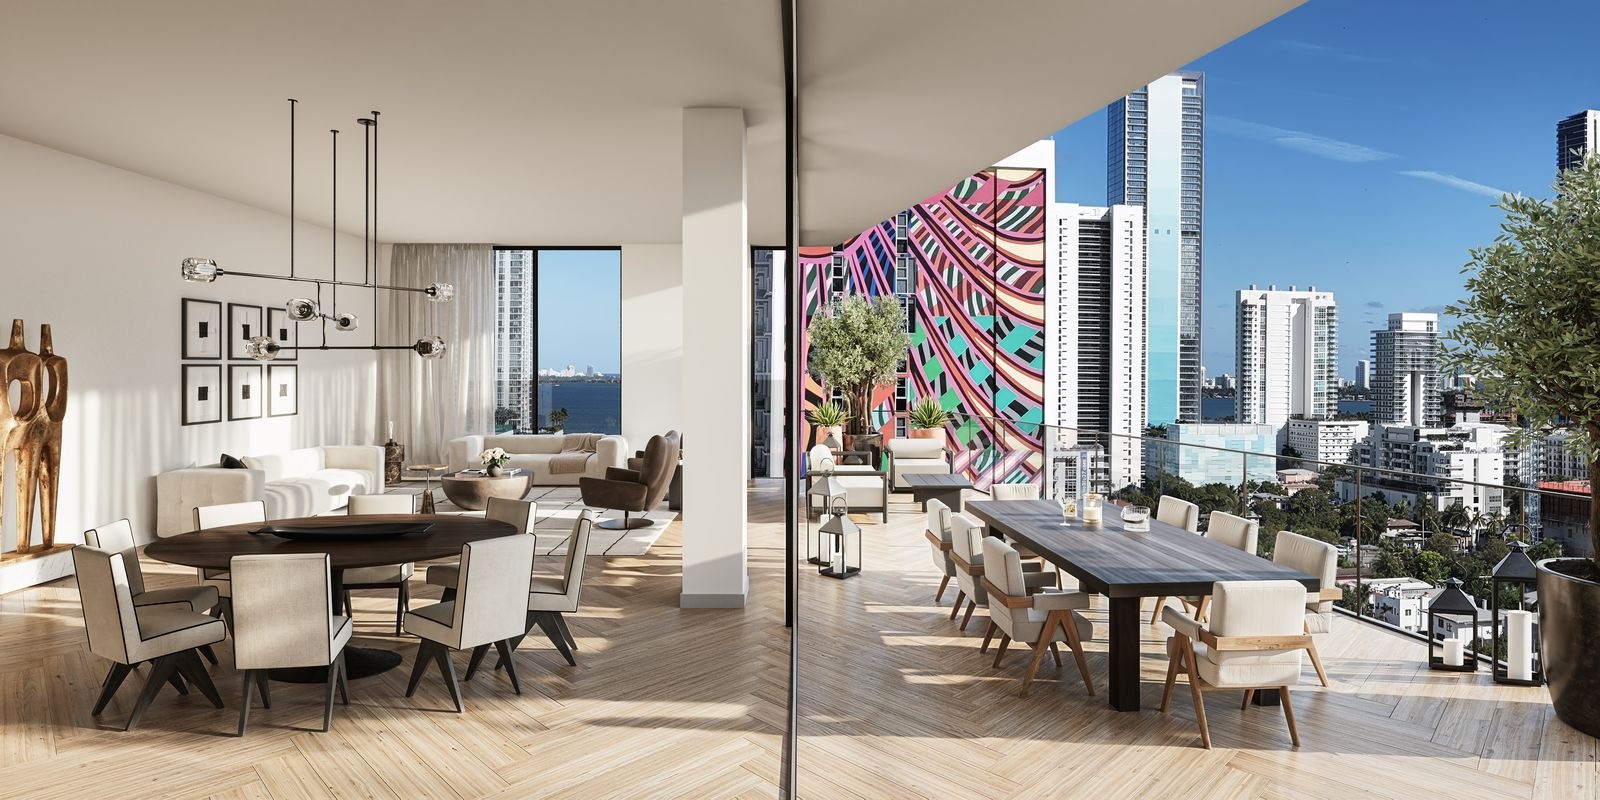
THE PENTHOUSE COLLECTION
Furnished by Restoration Hardware. Buyers may combine units for a tailored home.
DEVELOPER
LOCATION
BUILDING
AMENITIES
RESIDENCES
OWNERSHIP
TEAM
Artist conceptual rendering
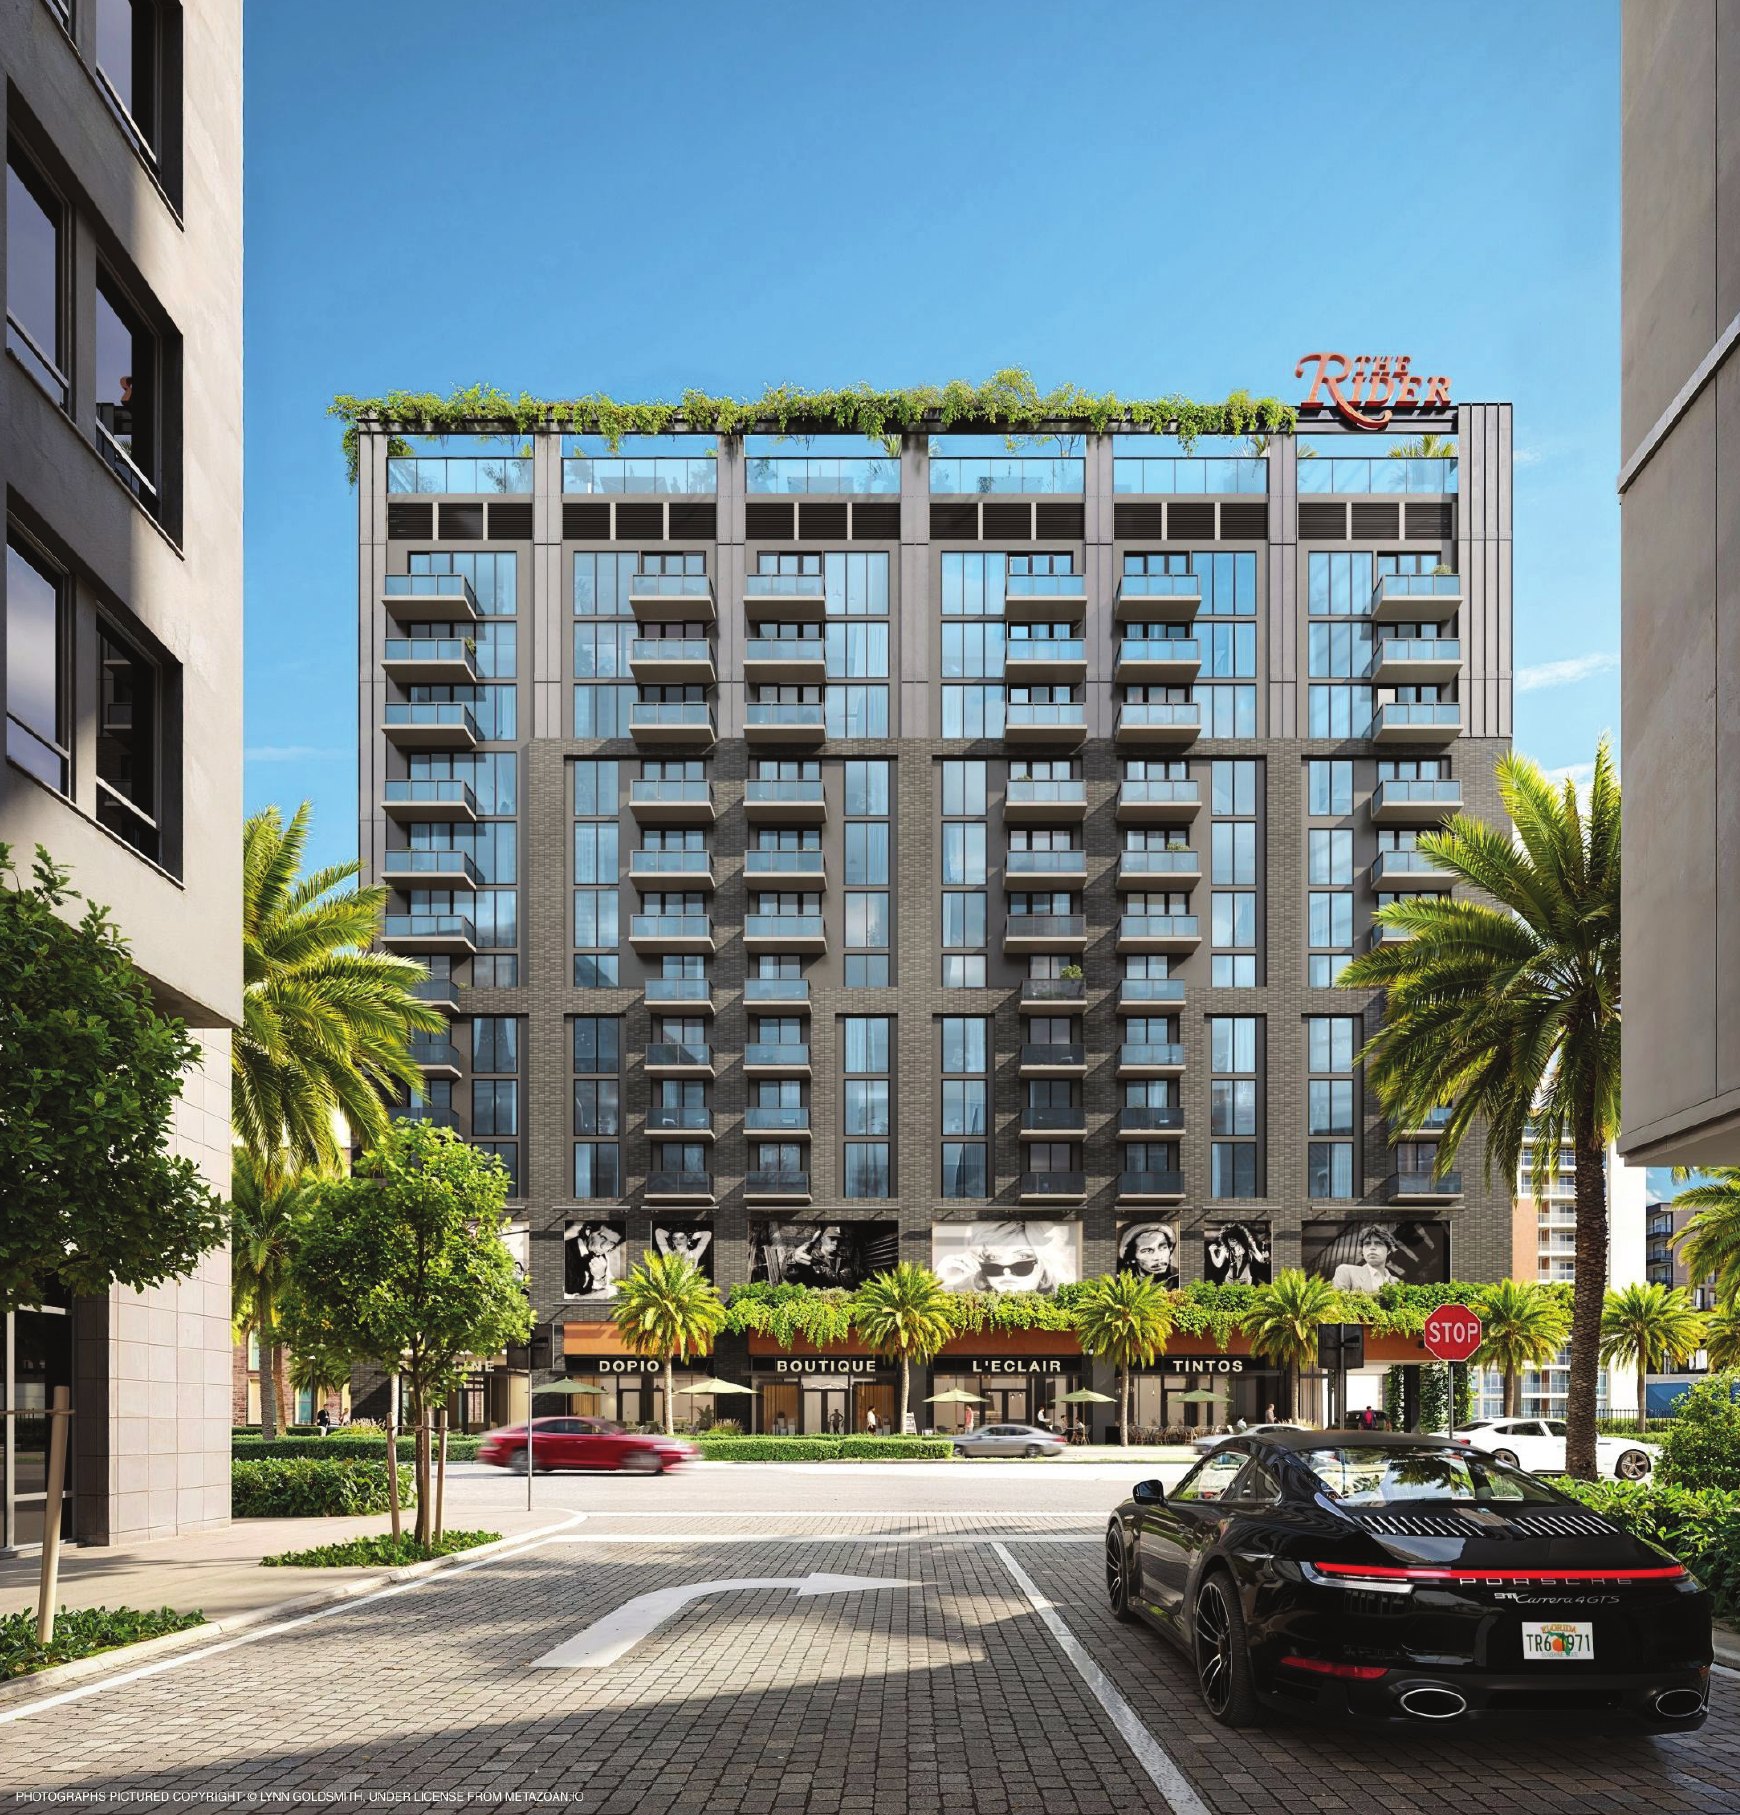
Live and own differently
HOME WHEN YOU’RE HERE, INCOME WHEN YOU’RE AWAY
Rider Living keeps your residence, rental activity and owner services connected in one platform, wherever you are.
On-site management · Owner-only benefits
Integrated operations · Mobile access
DEVELOPER
LOCATION
BUILDING
AMENITIES
RESIDENCES
OWNERSHIP
TEAM
Artist conceptual rendering
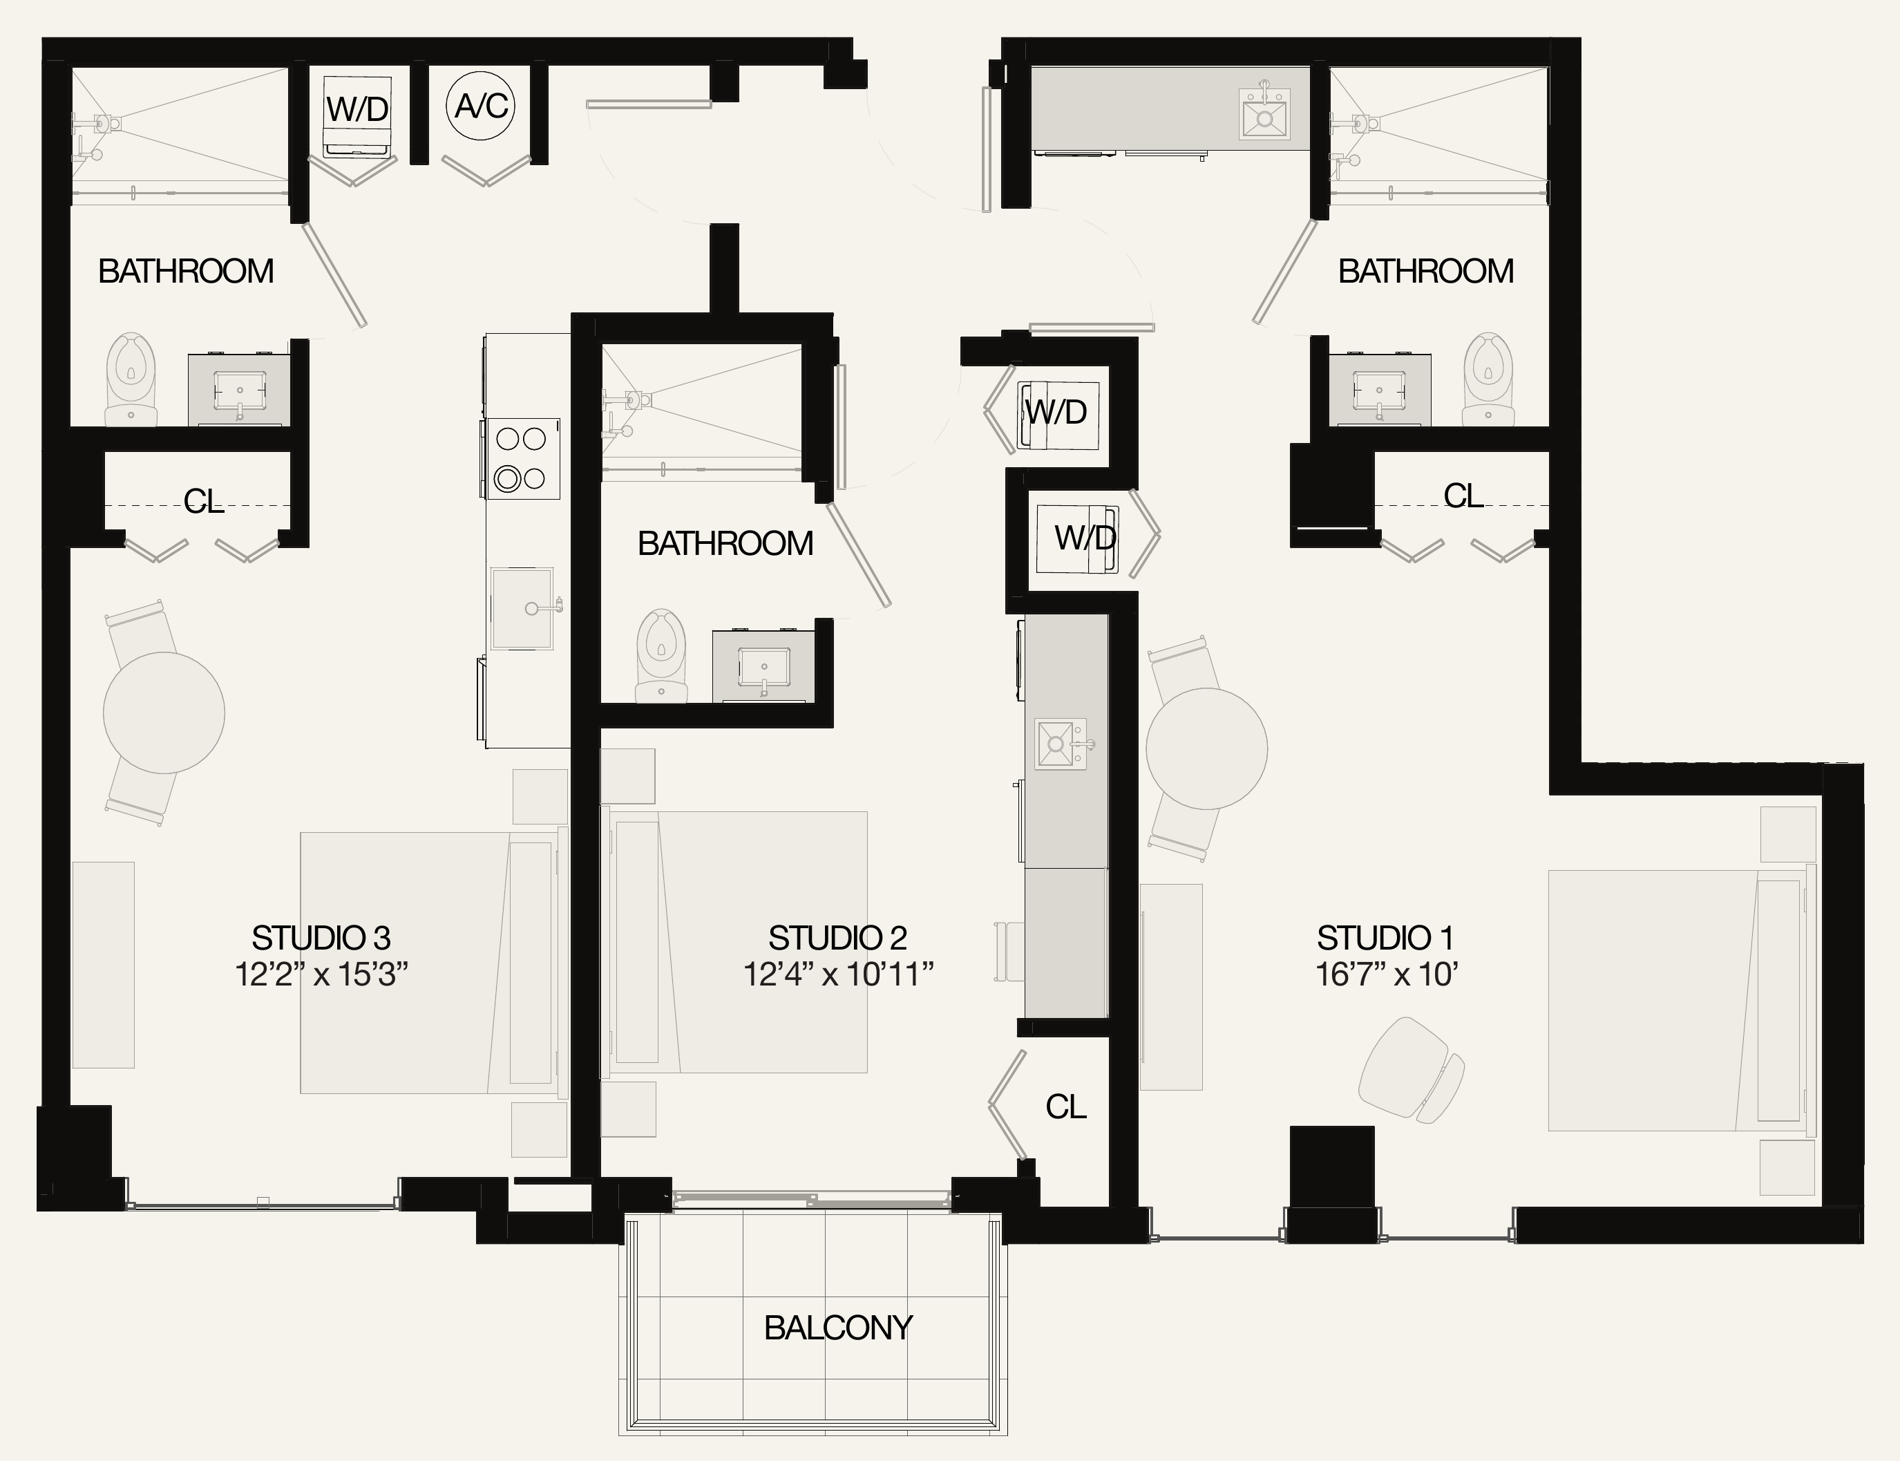
Model C4.0 · 03 line · Floors 4–7 and 11 · 1,157 sq ft + 51 sq ft balcony
The lock-out residence
ONE RESIDENCE. THREE STUDIOS.
THREE HOMES IN ONE
One residence divides into three independent studios, each with its own bathroom.
USE WHAT YOU NEED, RENT THE REST
Stay in one studio and rent the others, or keep the whole residence for yourself.
MORE WAYS TO RENT
Offer a single studio, two together or the entire residence, so one home suits more kinds of stays.
DEVELOPER
LOCATION
BUILDING
AMENITIES
RESIDENCES
OWNERSHIP
TEAM
Short-term rental: demand and supply
15M+ VISITORS A YEAR. ONE-EIGHTH OF THE NEW SUPPLY.
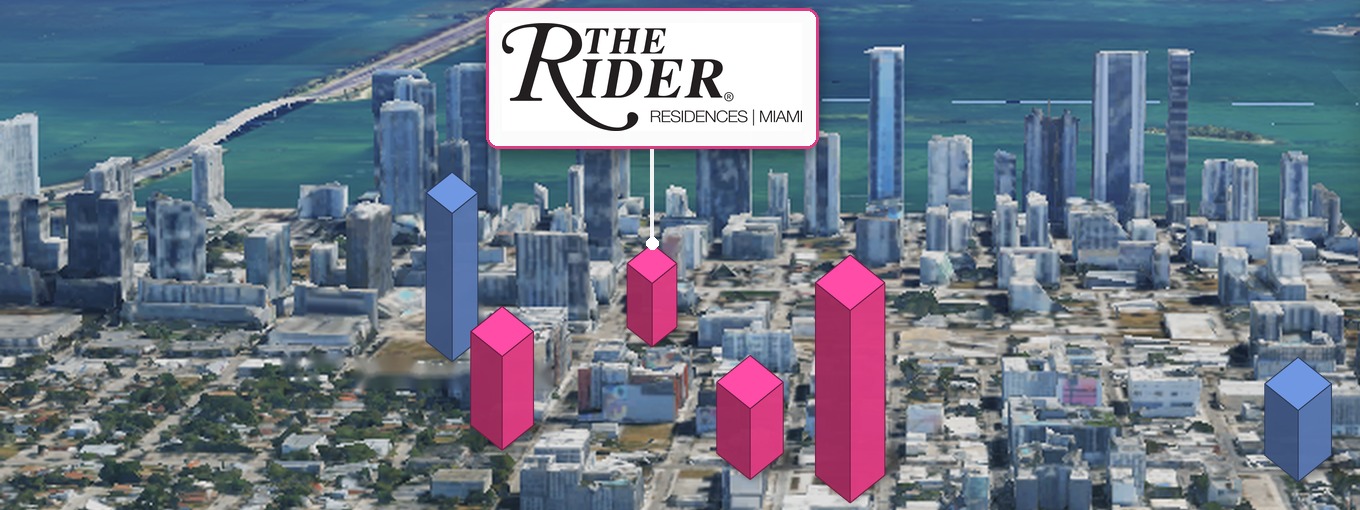
WYNWOOD · MIDTOWN · EDGEWATER
952
short-term-rental residences
in 4 upcoming projects
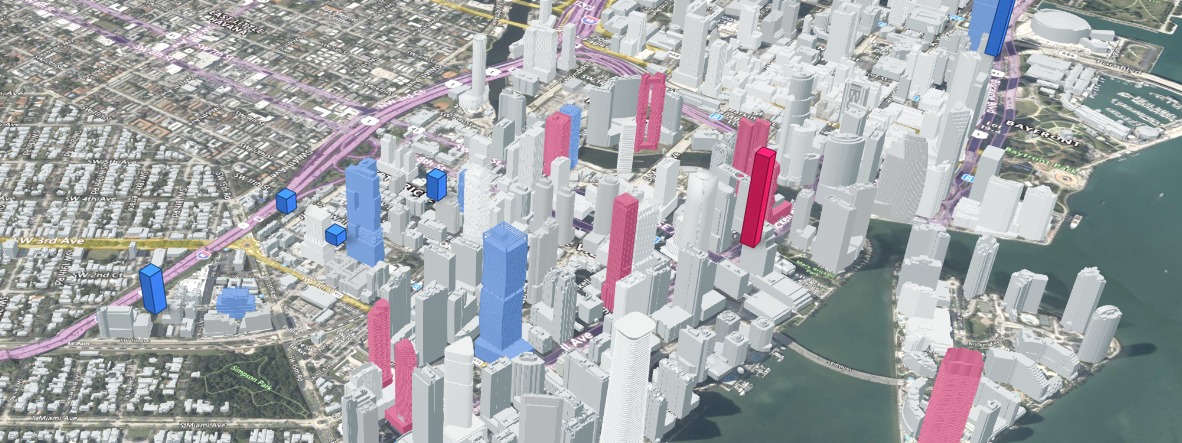
BRICKELL · DOWNTOWN
7,472
short-term-rental residences
in 18 upcoming projects
DEVELOPER
LOCATION
BUILDING
AMENITIES
RESIDENCES
OWNERSHIP
TEAM
A residence without boundaries
BEYOND THE RESIDENCE
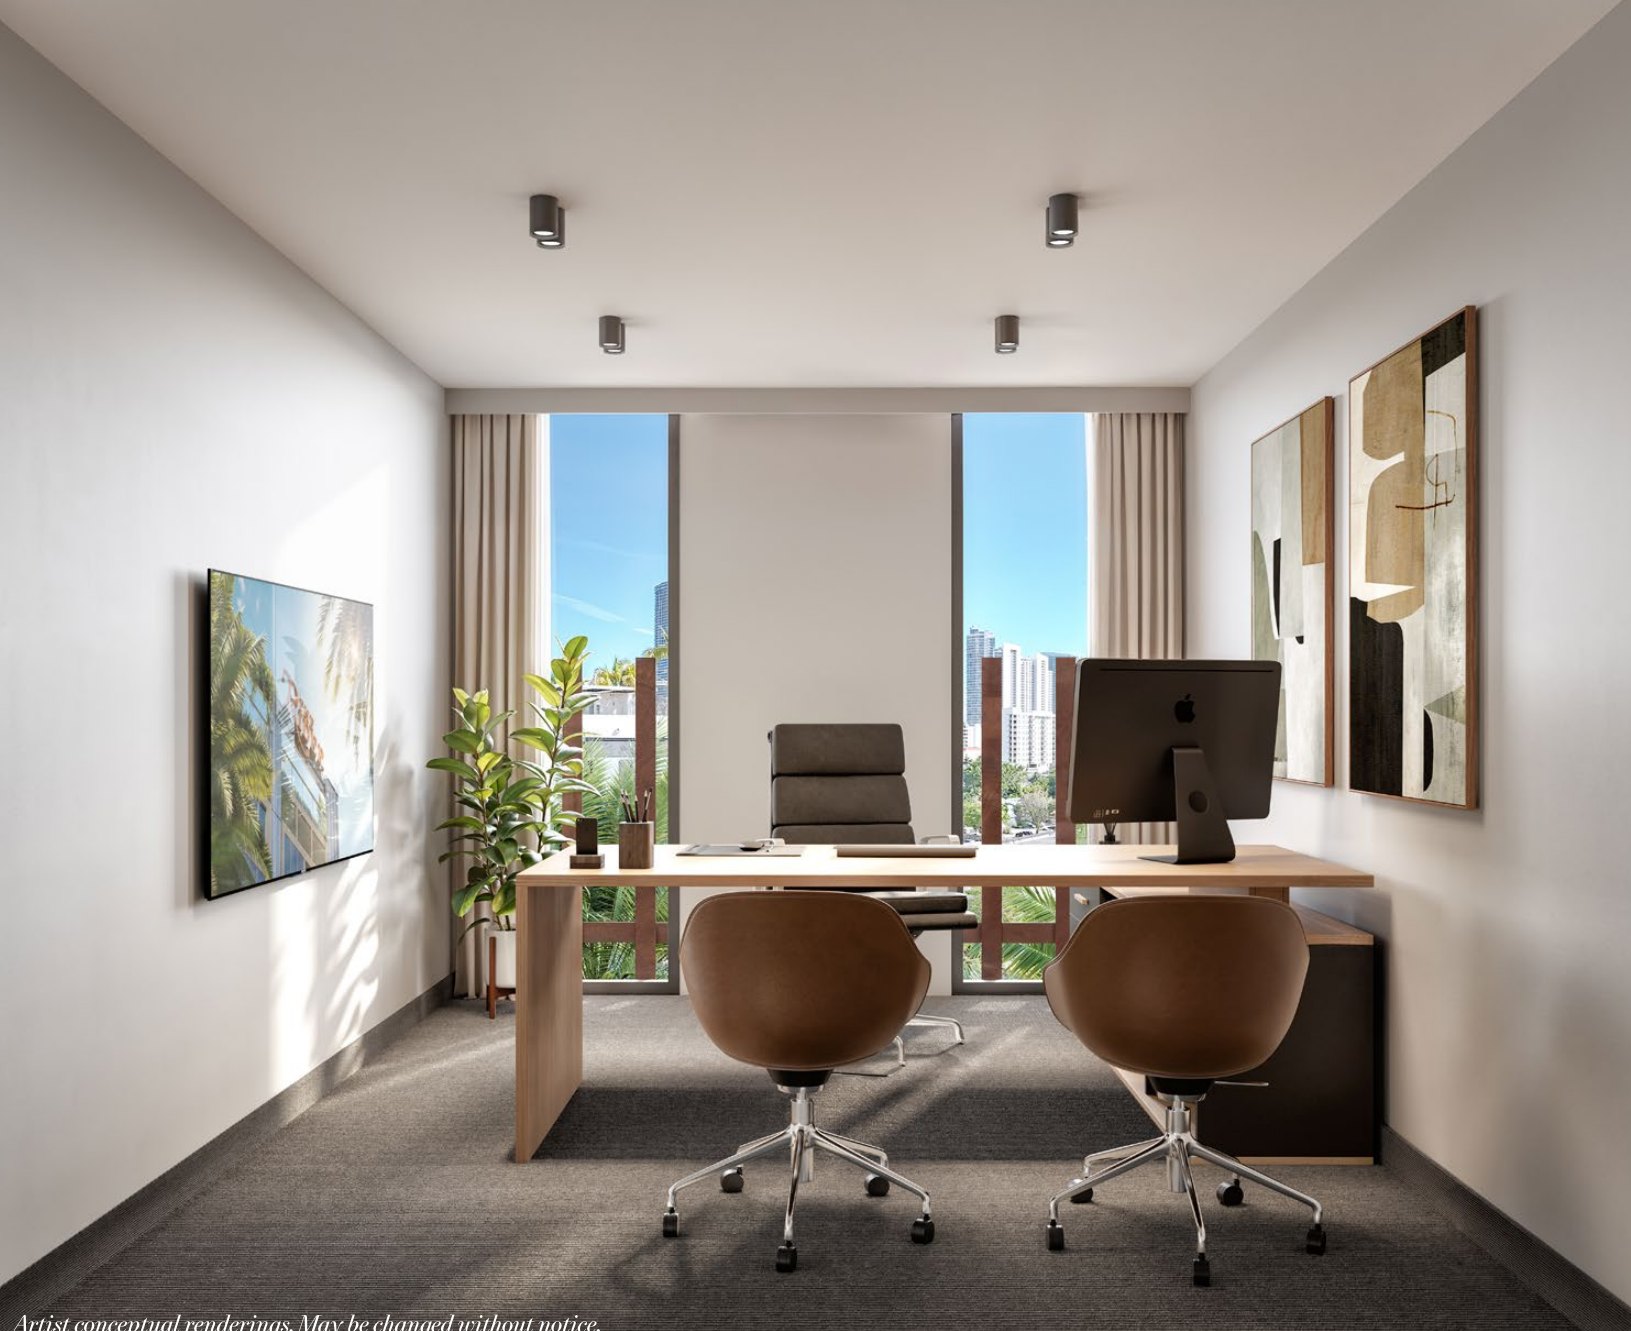
24 PRIVATE OFFICES FOR SALE
Designed for focus, collaboration and momentum.
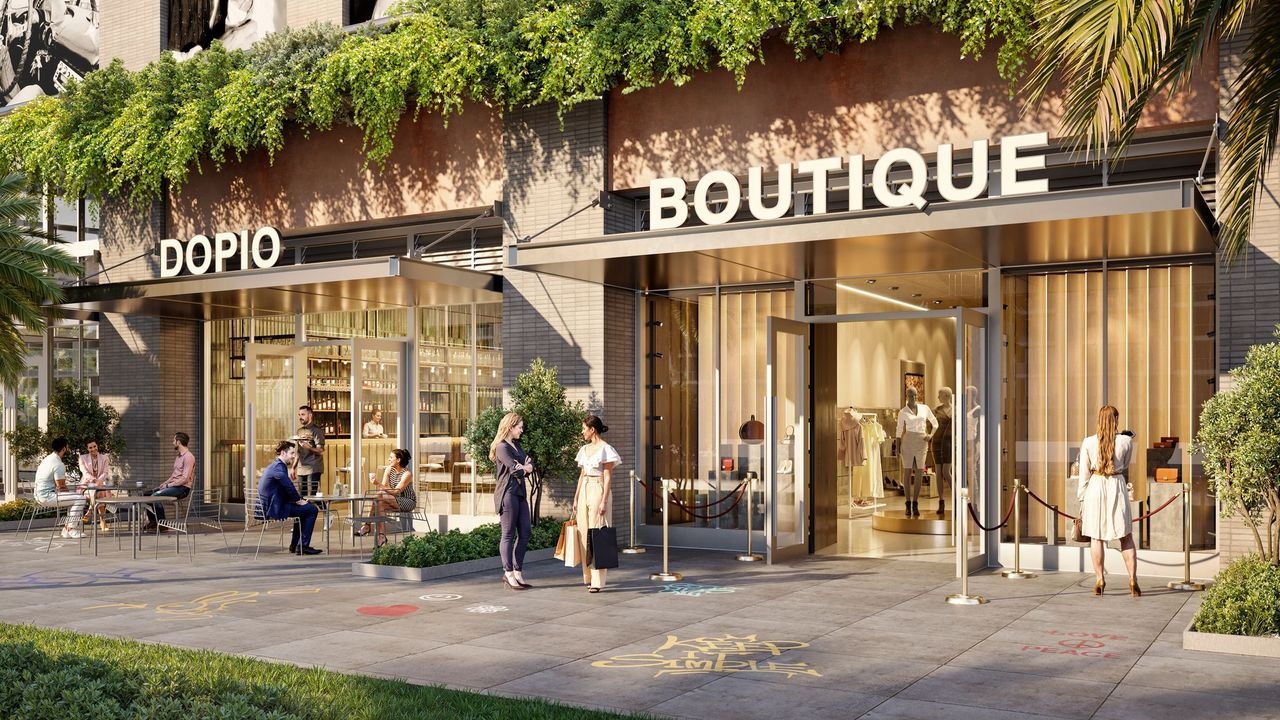
RETAIL AND RESTAURANT SPACES
Available throughout the building, from street level to the rooftop.
DEVELOPER
LOCATION
BUILDING
AMENITIES
RESIDENCES
OWNERSHIP
TEAM
Artist conceptual rendering
The team
WHO IS BEHIND THE RIDER
Developer

Developer

Architecture

Interior design

Residence furniture

Penthouse and Lanai furnishings

Construction

Sales
DEVELOPER
LOCATION
BUILDING
AMENITIES
RESIDENCES
OWNERSHIP
TEAM
Let’s select your home
FLOOR PLANS AND AVAILABILITY

SCAN FOR FLOOR PLANS
AND AVAILABILITY
SALES GALLERY
89 NE 27th St, Suite 105
Miami, FL 33137
PROJECT SITE
94 NE 29th St
Miami, FL 33137
CONTACT
(305) 432-9969
info@theriderresidences.com
TheRiderResidences.com
@TheRiderResidences
DEVELOPER
LOCATION
BUILDING
AMENITIES
RESIDENCES
OWNERSHIP
TEAM